

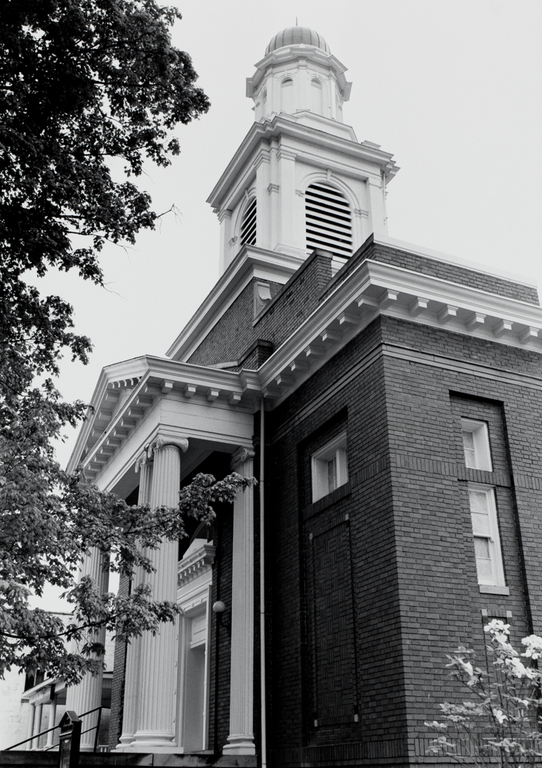
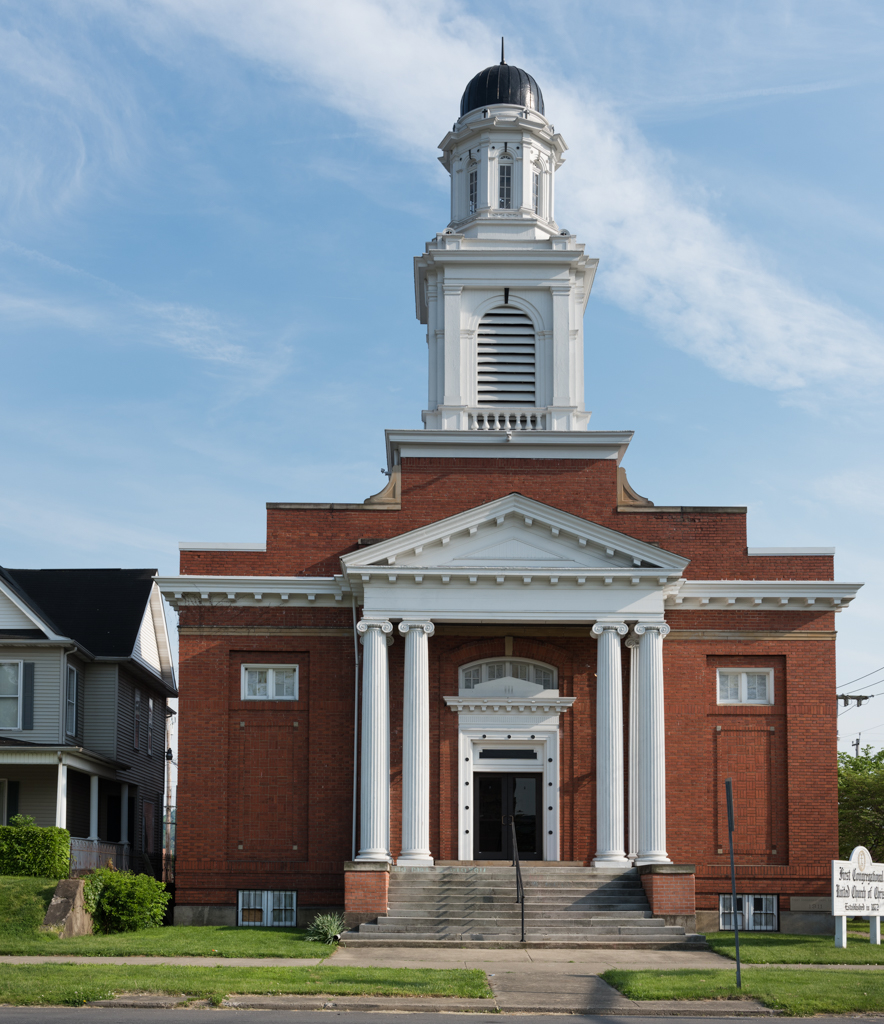
This restrained Georgian Revival brick church, described when dedicated as “colonial in architecture,” is a relatively early example of its type for this time and place. Fronted with a pedimented Ionic portico, the building is topped with an academic three-stage tower and cupola. It houses Huntington's first congregation, organized in 1872, and replaces a much larger Victorian structure dating from 1874. Pews and pulpit from the first church were reused in the 1911 building.
Alger provided an alternate Tudor Gothic design for the congregation's second building, more reminiscent of the first church, and the two drawings were published in the December 1910 issue of Ohio Architect. That the congregation chose an updated version of a New England meetinghouse perhaps reflects an awareness of its northern heritage.