

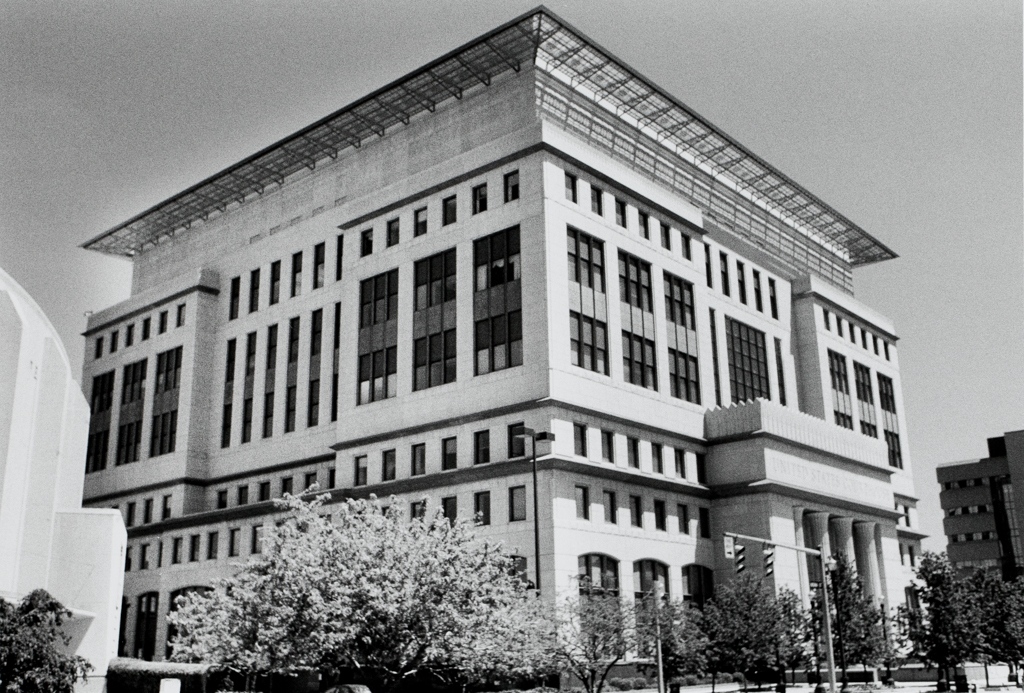
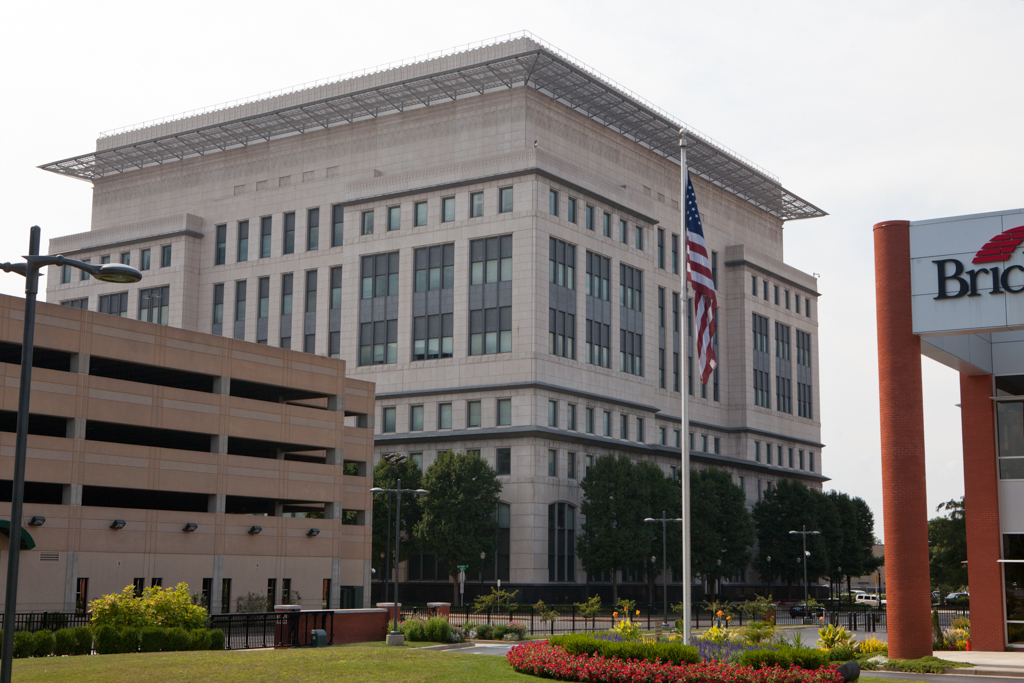
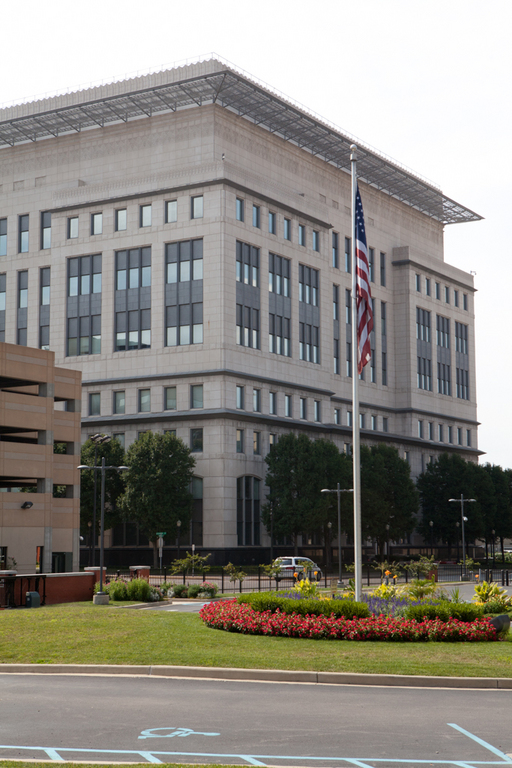
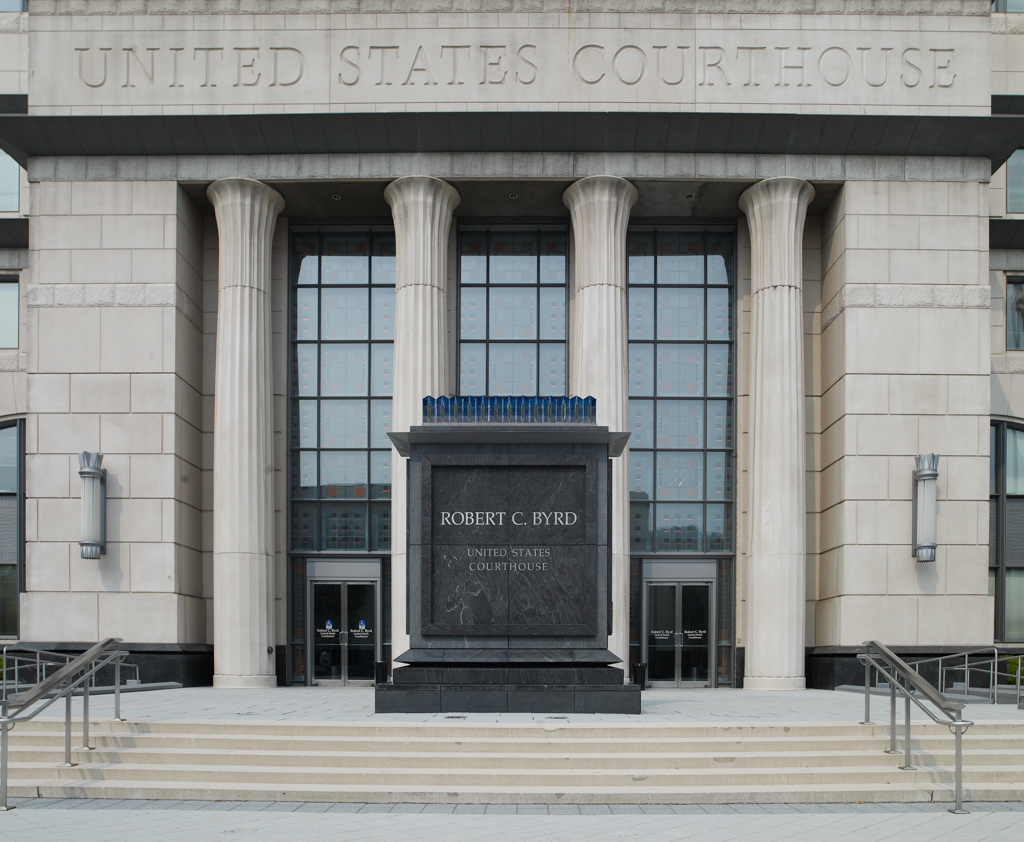
Originally planned on a more expansive scale, with a dome that would have been larger than the state capitol's, this federal building was scaled down after initial bids exceeded the General Services Administration's $61.5 million allocation. Even so, the building is one of downtown Charleston's largest architectural presences. It is also a remarkable example of Postmodern historicizing. Four giant-order Egyptian columns with fluted shafts and lotus blossom capitals form a shallow front portico on Virginia Street. Banks of windows are arranged in various groupings, but the overall impression is one of masonry everywhere. A broad, intricately patterned metal appendage, which the architects have termed variously a “transparent parapet” and a “crown-like parapet,” crowns the building. The “parapet” is
Robert C. Byrd U.S. Courthouse
1993–1997, Skidmore, Owings and Merrill. Block bounded by Virginia, Goshorn, Quarrier, and Truslow sts.