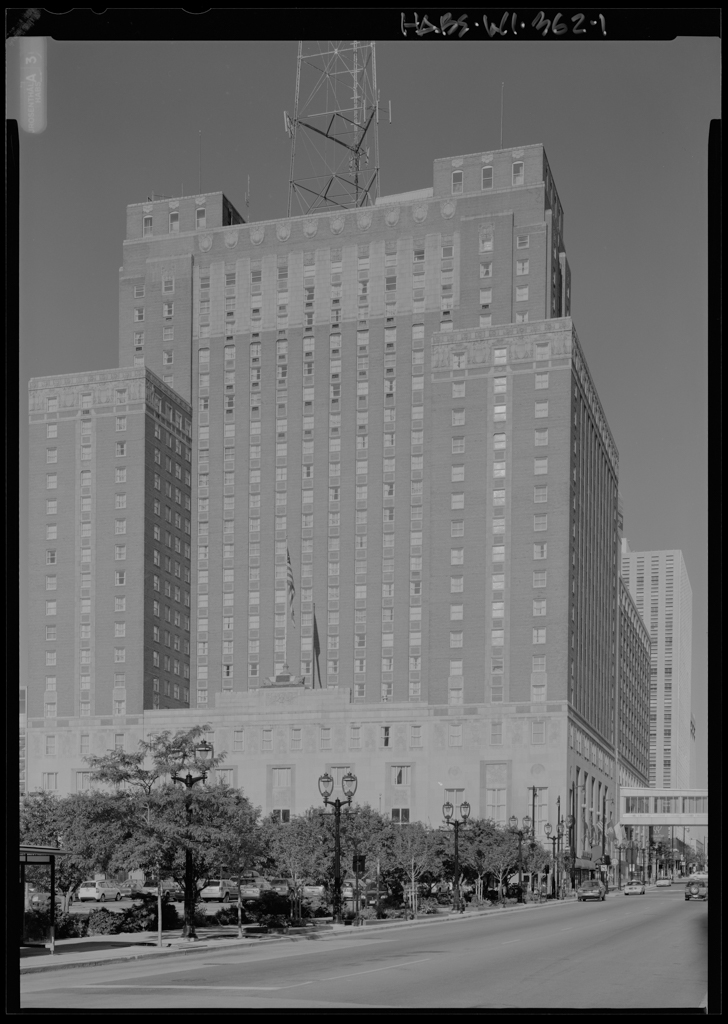
The former Schroeder Hotel is typical of large-scale hotel design in the 1920s. The twenty-three-story hotel, designed by a prestigious Chicago firm, has simple, albeit clumsy, massing that at least reduced the light-eliminating bulk of tall buildings and provided maximal ventilation and light. Setbacks on the Schroeder Hotel divide the building into three distinct vertical stages. The hotel rests on a four-story base of public rooms and offices; then the next thirteen stories with bedrooms shift to an H-shaped plan with a strong vertical emphasis and a wide, low-relief decorative cornice. Finally, topping the structure is the smallest stage, a six-story rectangular block. Hotel and insurance magnate Walter Schroeder had his luxurious penthouse suite on the top floor, where he lived until 1965. The hotel’s exterior features low-relief carved limestone panels embellishing the corners, spandrels, and cornices. Inside, the airy lobby’s original Art Deco character includes splendid imported red-marble walls and elegant ornamental plaster ceilings.

