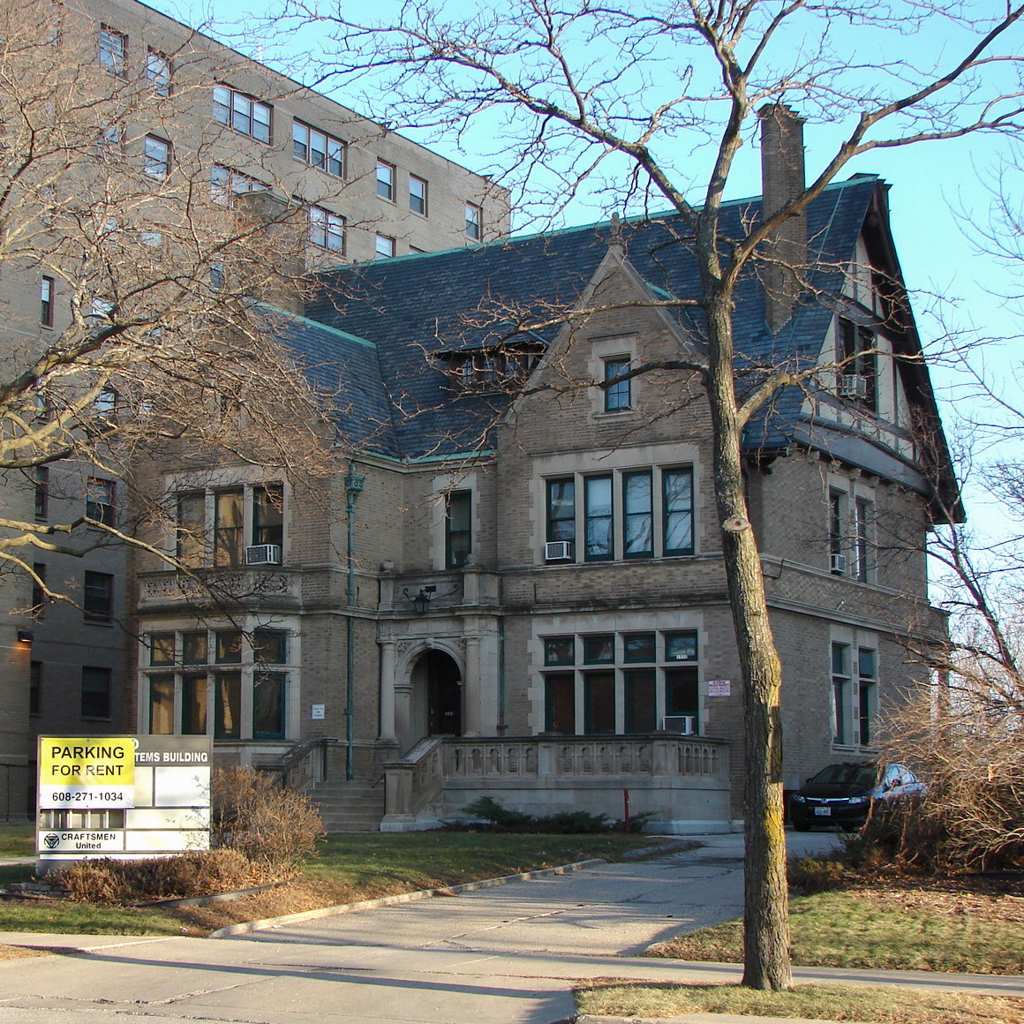
Where many of Goll’s wealthy German American peers built grand German Renaissance–inspired houses in this and other neighborhoods, the wealthy dry goods wholesaler instead chose a Tudor Revival design for his home on the bluff overlooking Lake Michigan. Ferry and Clas designed the buff brick house with a central carved limestone entrance portal. Limestone trims each dormer projecting from the steeply pitched slate roof. A band of corbels adorned with carved grotesque heads supports a wooden frieze carved to resemble English strapwork. Intricately carved bargeboard eaves frame the north and south gables where chimney stacks pierce the slate roof. Inside, elaborate wood carving graces the interior, including lions guarding the carved newel posts anchoring the staircase.

