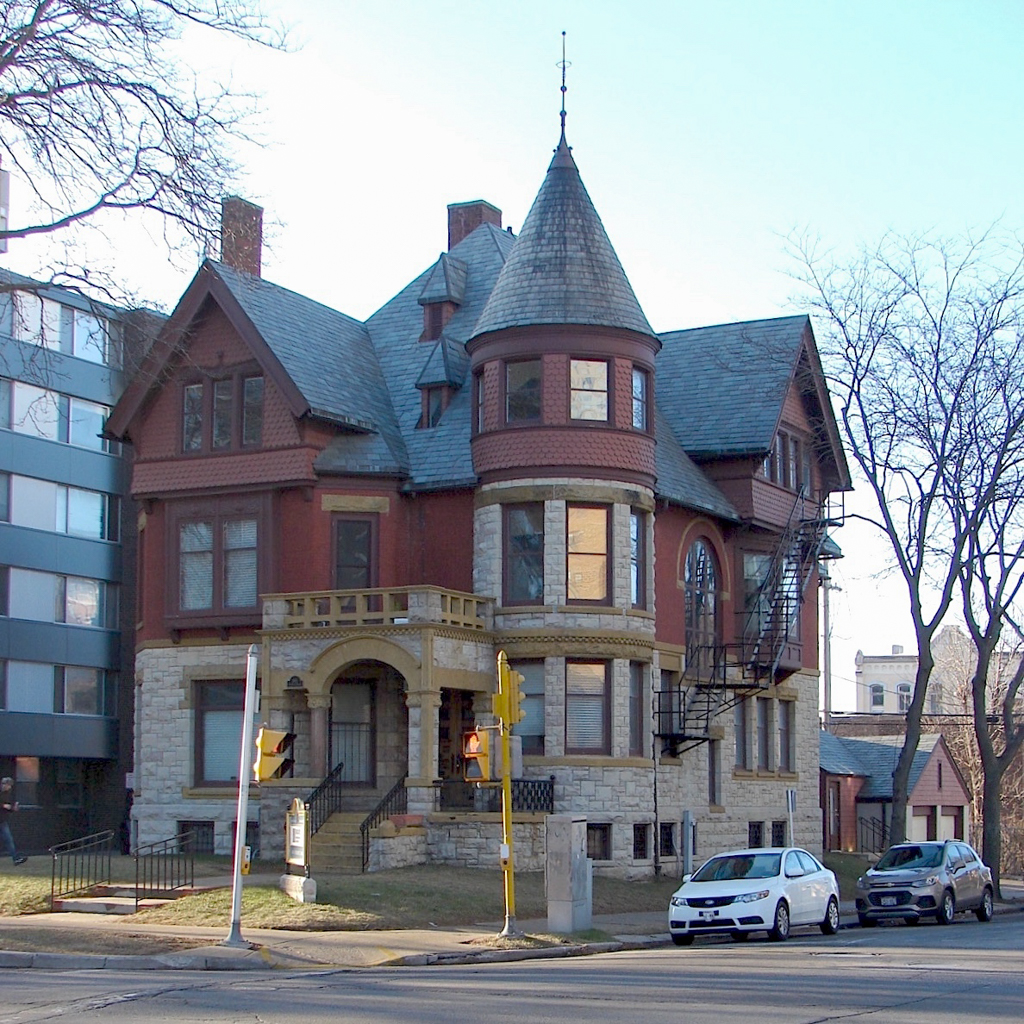
Emanuel Adler’s family clothing business was very successful in the 1880s. While plans were underway for his seven-story Romanesque Revival factory on N. Water Street, Adler hired Clas to design a similarly high-style house for his family in Milwaukee’s Gold Coast neighborhood. The Romanesque Revival–Queen Anne house is richly built, from its rusticated randomsized limestone first story to its red pressed-brick second story and its attic and gable level clad in red terra-cotta fish-scale shingles. The entrance portal has granite columns with carved sandstone capitals that support a carved Lake Superior sandstone arch, which is balanced on the right by a conical three-story turret and on the left by a gable. Paneled oak double-leaf doors with decorative metal strap hinges and carved foliated panels open to an oak-wainscoted vestibule. Foliated carvings on the massive newel post wind up a curved oak staircase. Freestanding colonnettes frame the living room’s glazed tile fireplace, which reaches from the floor to the oak-beamed ceiling. Opulent elements of this house remain intact despite its conversion to apartments in the 1930s.

