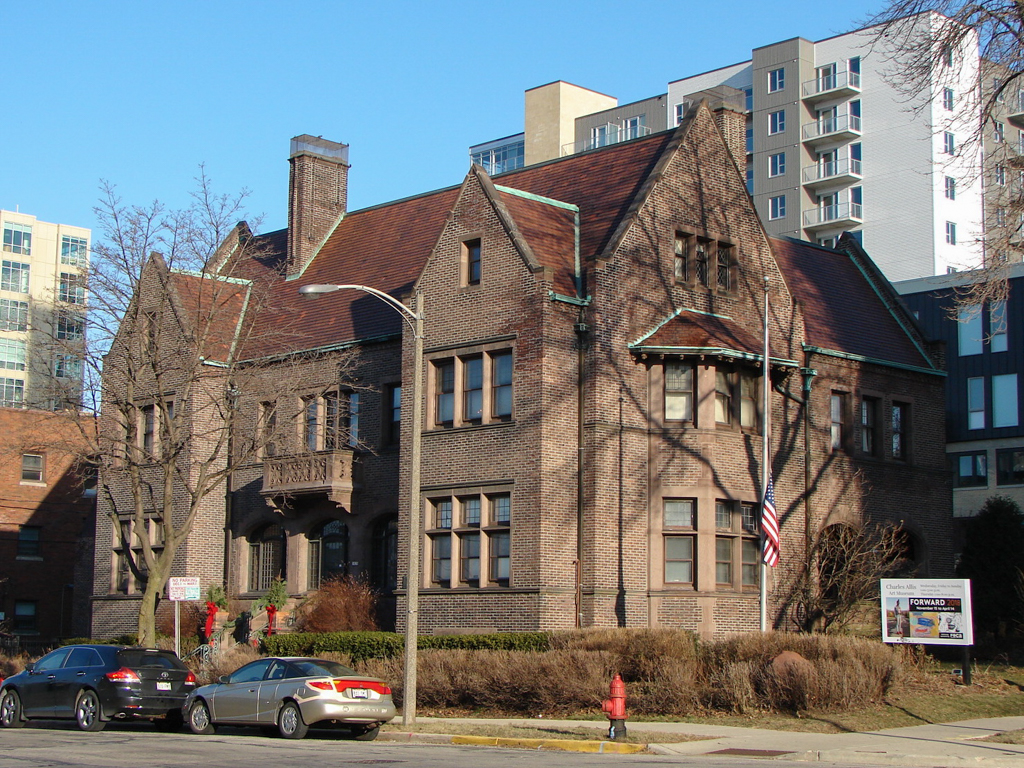
The dignified but austere exterior of this former house relies very little on ornament or stylistic detail. Instead, it emphasizes careful attention to massing brick, sandstone, and other building materials. Eschweiler’s rendition of Tudor Revival is executed with almost obsessive restraint. Only plain limestone dressings interrupt the dark brick walls. This spare exterior does nothing to prepare visitors for the sumptuous, nearly intact interior featuring marble and alabaster fittings, hand-rubbed mahogany woodwork, English-style ornamental plasterwork, and a magnificent hand-wrought bronze staircase balustrade. State-of-the-art technology went into its construction. It is said that Charles Allis intended his house to become an art museum after his death, so to protect his collection, he requested a fireproof structure. The brick and stone walls conceal a steel frame, the floors are poured concrete, and the foundation rests on fifty-foot-deep piles. The house reflects the same industrial mentality that Allis applied to the Allis-Chalmers Company, one of the world’s largest heavy machinery manufacturers. In 1946, the house became a museum displaying the Allis family’s Asian porcelain, bronze sculptures, paintings, and antique furniture.

