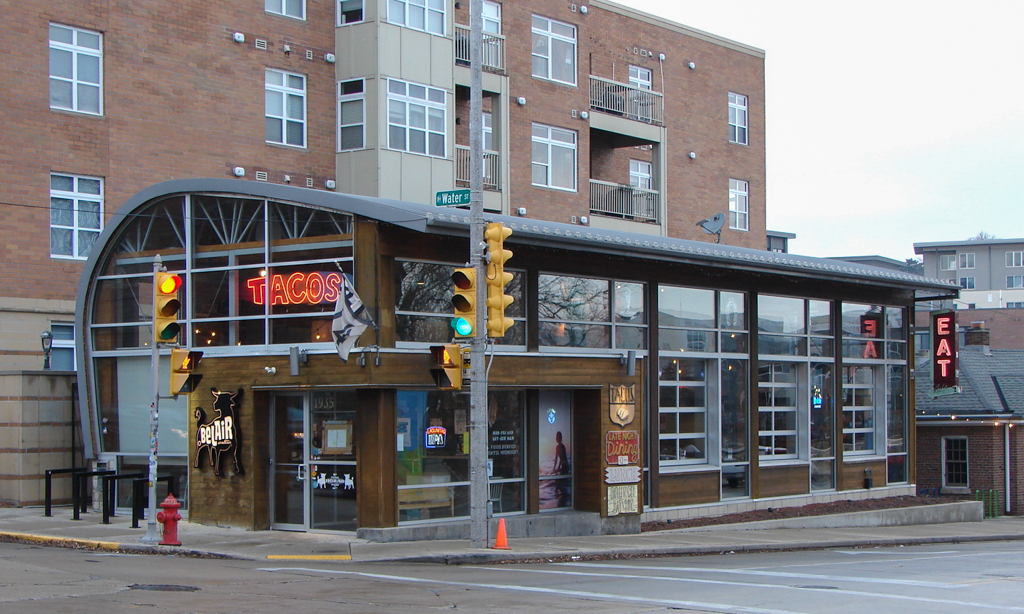
Kevin Rogers and Scott Kindness, of the local Workshop Architects, designed this quirky restaurant and cantina, whose corrugated-metal west wall, which sweeps up and over the building as an arc, has been likened to a wave. At the east elevation, the arc forms a deep awning that shades a long clerestory window. The front wall is glazed, with the entrance defined by a cedar portal that suggests an upside-down L. Inside, the décor is industrial, although the horizontal boards that line the west wall as it curves toward the ceiling add warmth. At the rear, the new building connects with a historic pump house (probably 1920s) designed like a Colonial Revival double house, with fanlights and sidelights framing the doors; it now serves as an office.

