

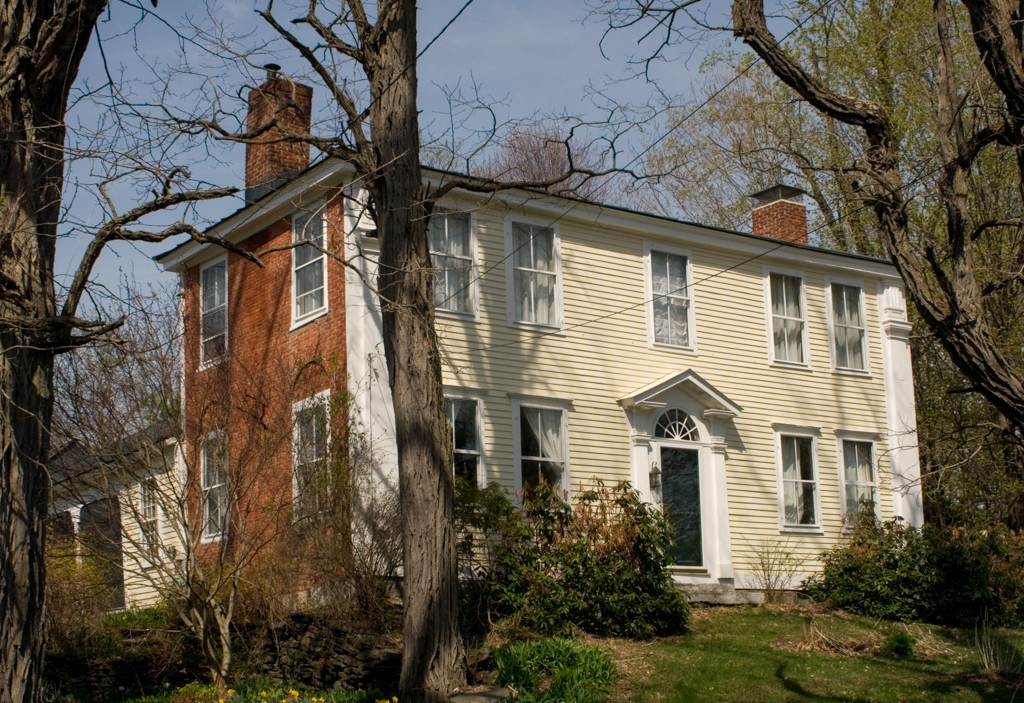
This two-story, late Georgian dwelling illustrates the state of masonry construction and architectural style in the lower Connecticut River Valley during the first decade of the nineteenth century. It is a “brick-ender,” a clapboarded, central-hall I-house with terminating brick walls that incorporate interior chimneys in a type built exclusively during the earliest years of brick masonry construction in the southeast quarter of the state. This example has the elliptical arched panels above its windows that became a trademark of regional masonry after 1810. High-relief Doric pilasters and a broken pediment with a fan-light frame the entrance, indicating the persistent local influence of English Georgian-style pattern books even as Asher Benjamin was shaping the regional Federal style up-river in Windsor. The rear ell of the house is thought to be the original Cape dwelling on the lot, dating from the 1790s, and is connected by a former laundry and woodshed ell to a two-story, wood-frame bank barn, probably added before the Civil War and producing the connected-architecture form popular throughout eastern Vermont at midcentury.
House
c. 1805. Westminster West Rd., 0.2 miles north of Sand Hill Rd., Putney village