

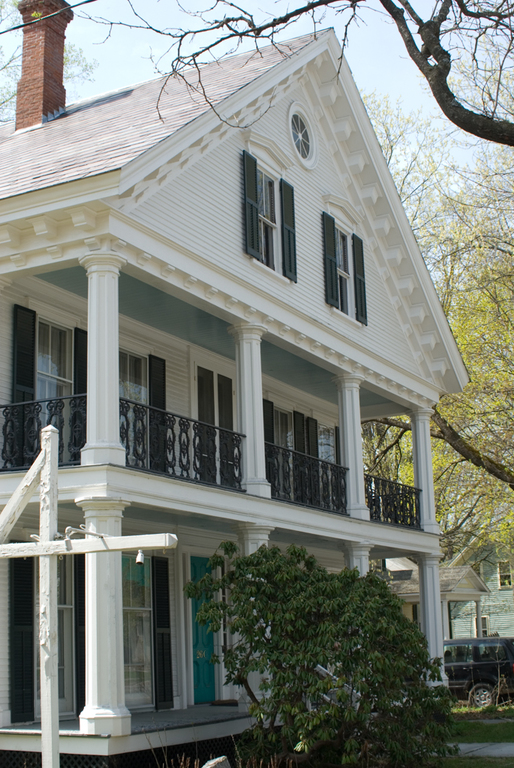
The addition Eliot R. Osgood built onto the front of an earlier building illustrates the richness of local architectural style applied to a traditional house form. Osgood added a two-and-a-half-story wood-frame extension to an existing five-bay, gable-front, central-hall-plan dwelling. The most distinctive detail is the projecting front half-story gable. Trimmed with stylized modillions on its cornice and architrave, it shelters a two-story porch supported by molded, paneled, octagonal columns with cast-iron floriate railings between them. Evidently the hallmark of a local builder, similar porches appear on the side-hall house that tinware merchant Henry Wiley built about the same time on nearby Pleasant Street. It is also found on the building that is now the public library in Grafton village. Originally the residence of Dr. John Butterfield, it has a two-story porch that extends from the gable end of an otherwise Greek Revival central-hall-plan house.
Osgood House
c. 1850. Main St. at Academy Ave., Saxtons River