

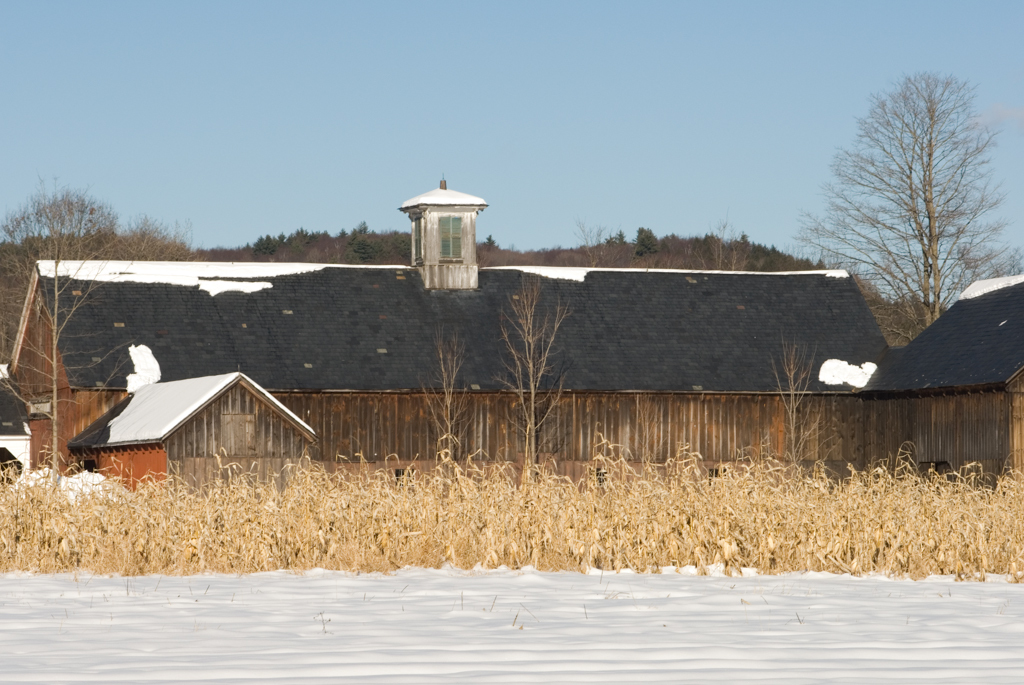
Just as the Civil War began, John D. Wheat created this farmstead by reworking a two-hundred-and-fifty-acre farm his father, Samuel, had purchased from his cousin Prentice Sabin in 1839. In 1861 John Wheat updated the two-story wood-frame house built c. 1790 for Noah Sabin. He added Italianate ornament inside and out, a new kitchen in the ell, and a new working ell that extended one hundred feet to the rear and included a hearth with two brick basins, a privy, workshop, granary, corn crib, and root cellar—for such necessary activities as food processing, butchering, rendering, and candle making. In 1862 Wheat further expanded the working ell, attaching a new board-and-batten sheep barn with curved eaves brackets and a small rooftop cupola. An early-nineteenth-century English barn, moved to a site perpendicular to one corner of the sheep barn, and a smaller carriage shed, located perpendicular to the other corner, created a sheltered south-facing barnyard in a scheme the progressive agricultural press recommended for sheep and other livestock. In 1864, Wheat listed one hundred and eleven sheep, four oxen, and five horses on his farm. Although adapted for dairy farming in the twentieth century, the farmstead remains an excellent and well-preserved illustration of a mid-nineteenth-century generational farmyard transformation, as well as one of the few remaining intact early sheep farms that date from the period when such farmers moved from wool growing to stock breeding.
Wheat Farm
1862. 346 Westminster Rd.