

This Second Empire house and carriage barn complex is a striking statement of post–Civil War prosperity in a town dominated by buildings in Georgian, Federal, and Greek Revival styles. The square two-story house is noteworthy for the symmetry of its facade—twin full-height bay windows that flank a central first-floor porch and rise into the high mansard roof. Its formal sobriety is enlivened with rich and consistent ornamentation that includes bracketed cornices at porch and eave levels, turned porch balusters repeated as applied spandrel decoration on the second-floor bays, dentiled window cornices, and stick-work dormers. The one-and-a-half-story mansarded carriage barn adds ogee arches over each of its three bays and a cross-gabled cupola with paired arched windows. Together, the house and barn boldly proclaimed the success of Hewett's general store.
Alexis B. Hewett House
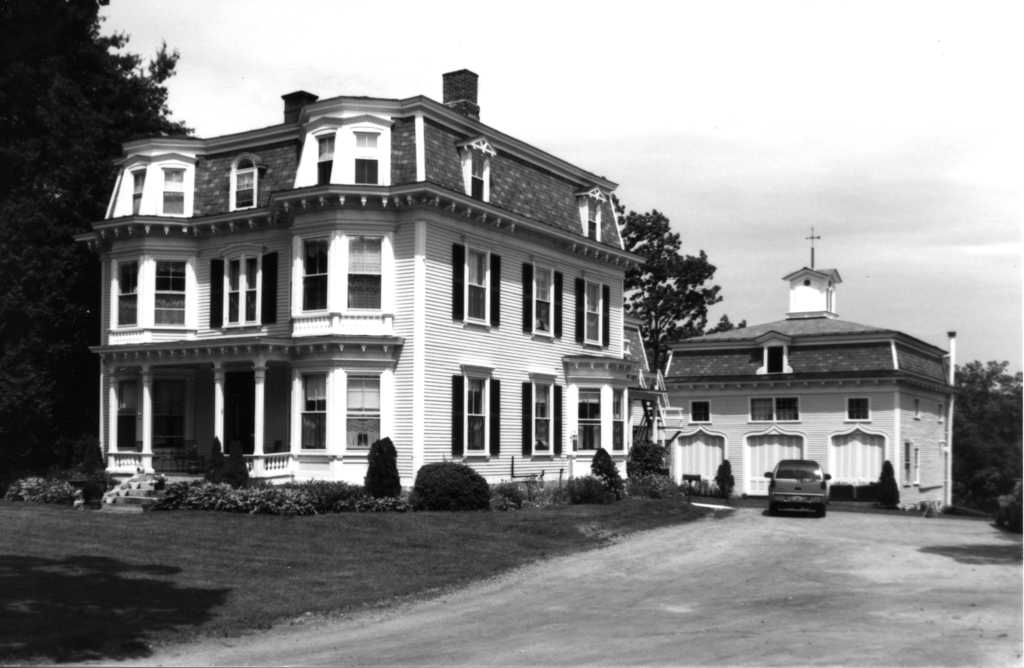 Photograph by Curtis B. Johnson, C. B. Johnson Photography
Alexis B. Hewett House
1872. 106 Main St., Putney village