

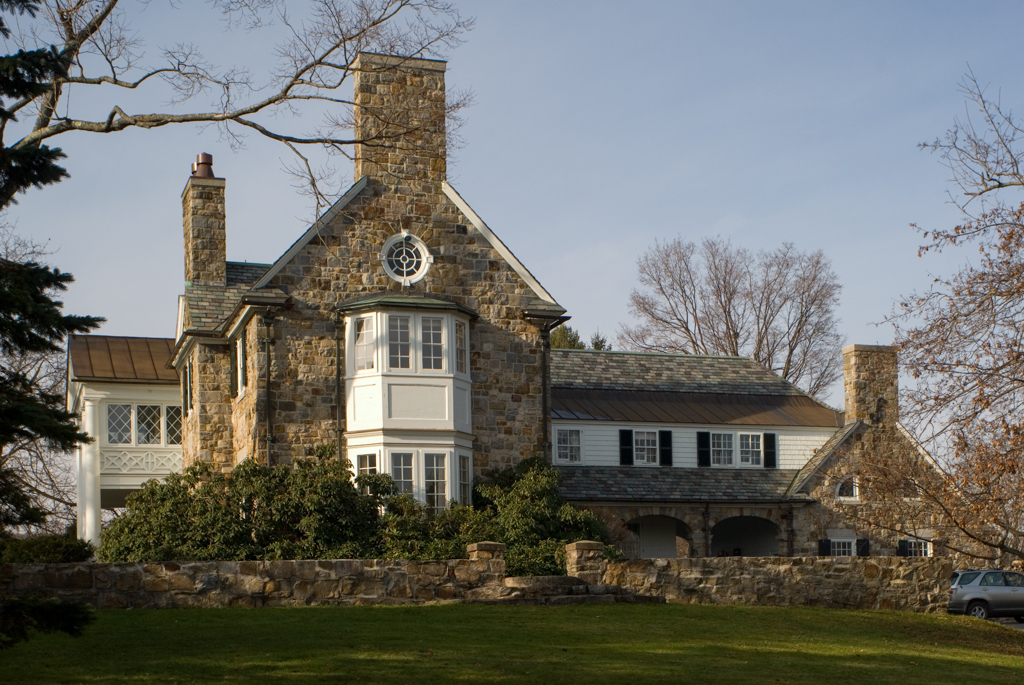
Sharing the more suburban character of upper Grove Street, the house that former New York City businessman Earl Willson built for his retirement was designed to fit into a picturesque vision of a rural landscape. Its Hanover, New Hampshire, architect Jens F. Larson is best known for formal Colonial Revival work on campuses, as at the Lyndon Institute (CA8). Here, though, he produced a large and rambling stone “farmhouse,” establishing an informal character with an L-shaped plan and an octagonal tower with a French-looking peaked copper roof and a Quebecois cock weather vane. This effect is enhanced by the fieldstone of house and garden walls, large gable-end chimneys, random-colored slate roofs, double-height bay windows, and the arcaded loggia with a drive-through between residential and service structures. The inclusion of such Georgian features as a two-story columnar portico and keystoned ocular windows conveys that this was the high-style farmhouse of a gentleman.
Willson House
1930, Jens F. Larson. 1 Shadow Ln., City of Rutland