

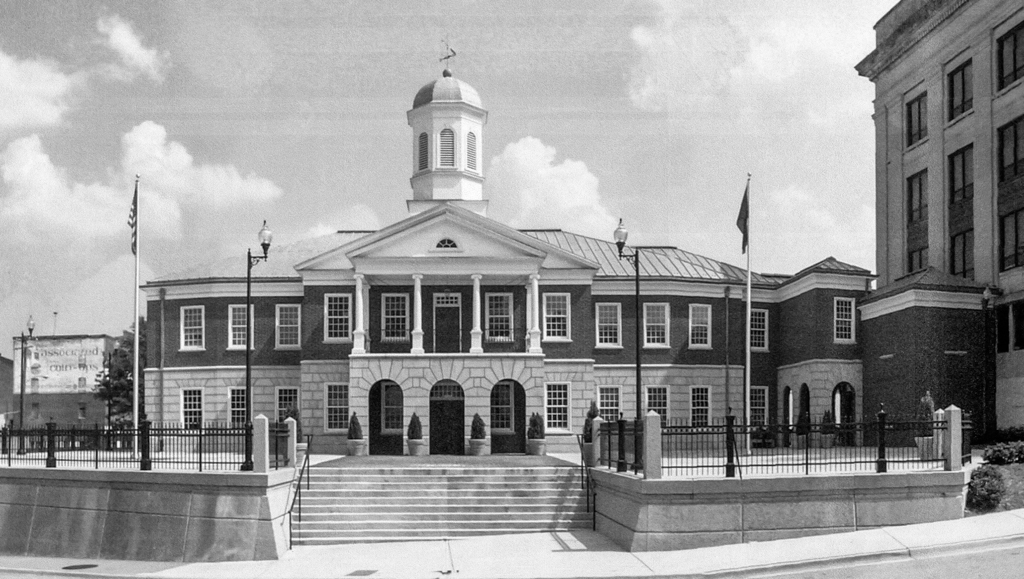
For the 1998 renovation and expansion of the building, the decision was made to enlarge the building by replacing the front plaza with a modern adaptation of the demolished Danville City Courthouse of 1873. Surprisingly, the successful result is a resplendent late-twentieth-century version of an 1870s classical building in front of the 1970s Brutalist structure. The 1998 addition is composed of a projecting five-bay central section flanked by three-bay wings and a two-bay connector to the Municipal Building (PI25). The building's first story is faced in stone and the second story is of brick. The central section, which has a pedimented gable front, is embellished with a projecting portico composed of an arcaded first story and a four-columned pedimented upper story. Capping the building is a bold hexagonal louvered belfry. The older section is one of several Brutalist structures built in Danville in the 1970s. This fierce sculptural building of concrete and steel with its projecting U-shaped stairwell views its section of the city from high defensive ramparts.
James F. Ingram Justice Center
1976, Moseley-Hening Associates; 1998 front addition, Wood Swofford and Associates. Patton St. at Lynn St.