

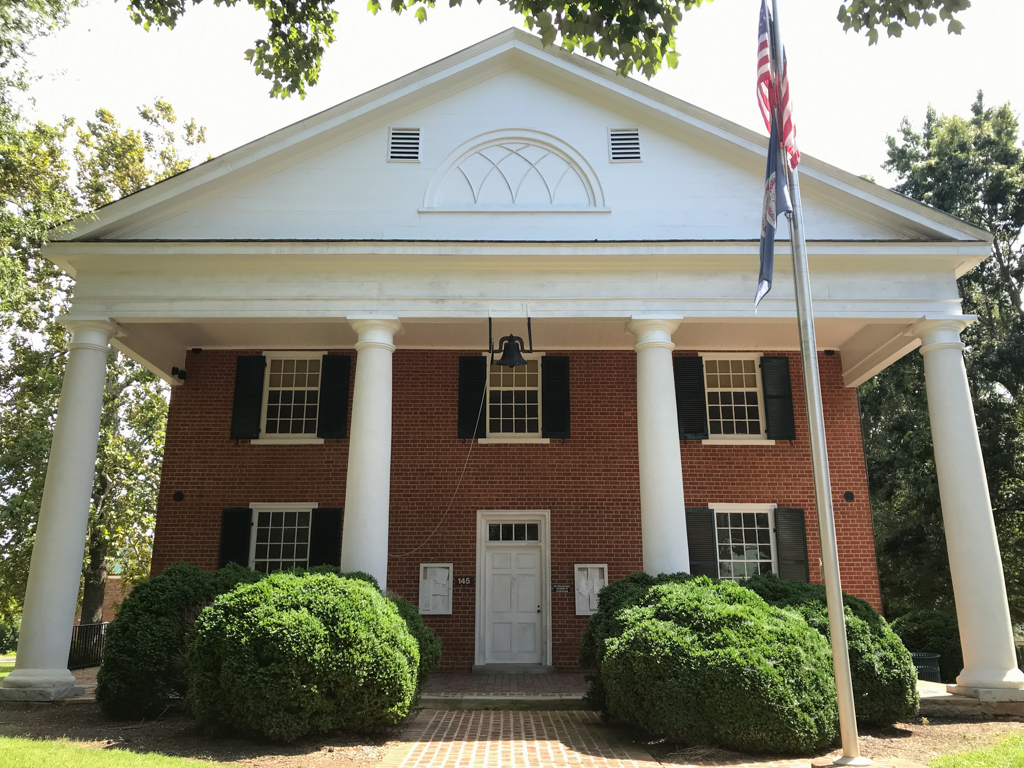
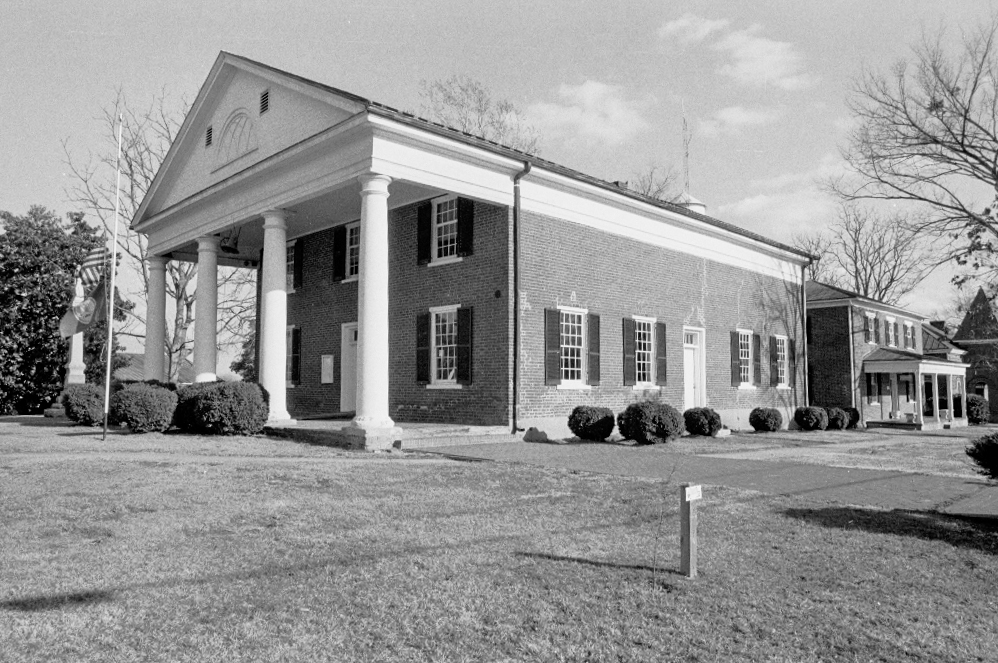
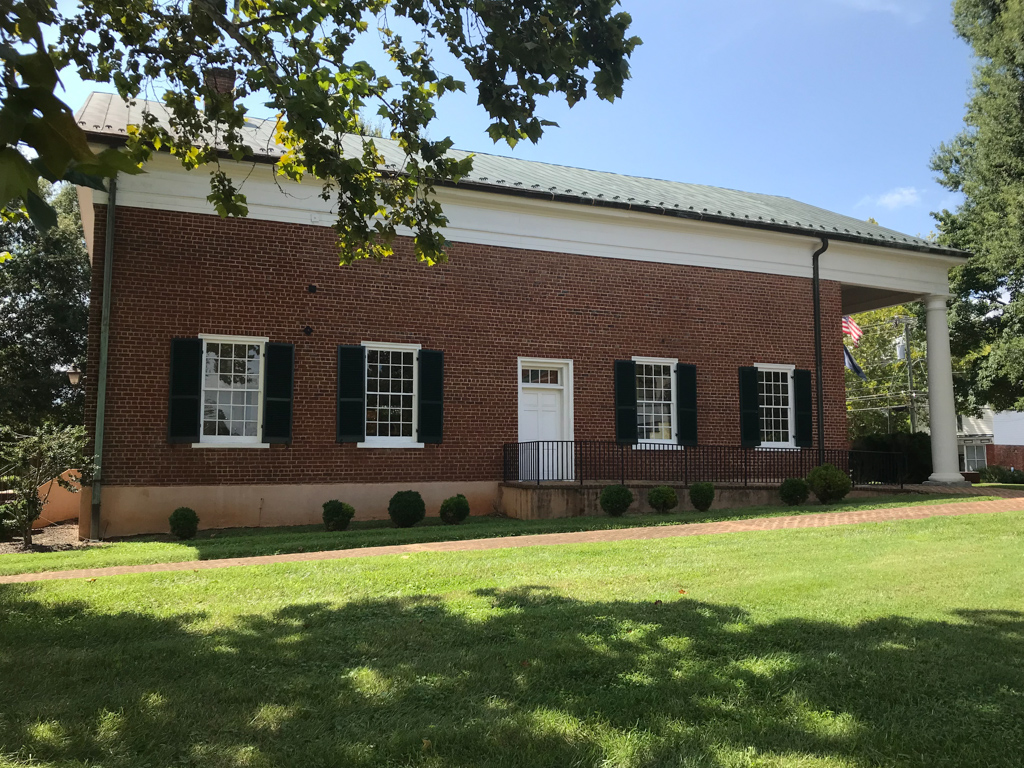
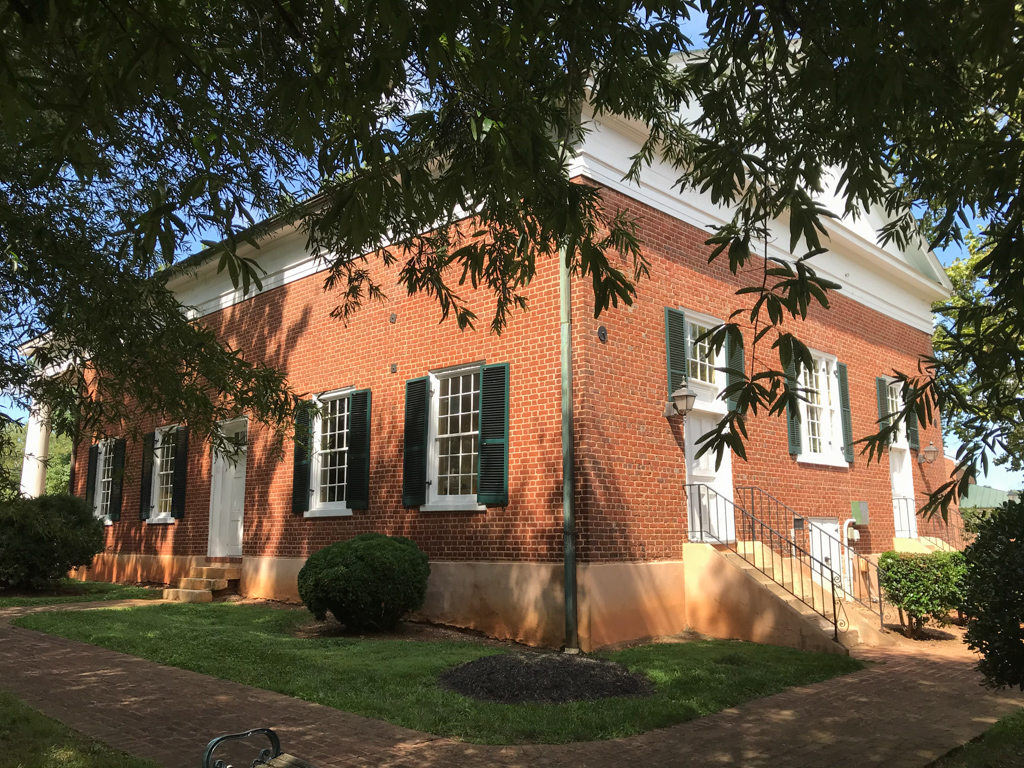
This archetypal rural Virginia courthouse has a Tuscan portico with an overscaled lunette in the pediment, red brick walls, white trim, and green shutters. According to Martin's Gazetteer of 1835, it was “built on a plan furnished by Mr. Jefferson.” Originally, the rear walls were polygonal, as drawn in Jefferson's plan and proved by foundation walls remaining under the present floor, and as indicated by noticeable vertical joints in the side walls. In the 1850s, the angled walls were removed, the side walls were extended, and a flat rear wall was constructed. Extensive interior renovations were undertaken in 1959, but the courtroom remains among the few of its era to retain the original two-story height with a gallery.
Charlotte County Courthouse
1821–1823, Thomas Jefferson; John Percival, builder; 1852–1854; 1959, Ballou, Justice and Upton. David Bruce Ave. at Le Grande Ave.