

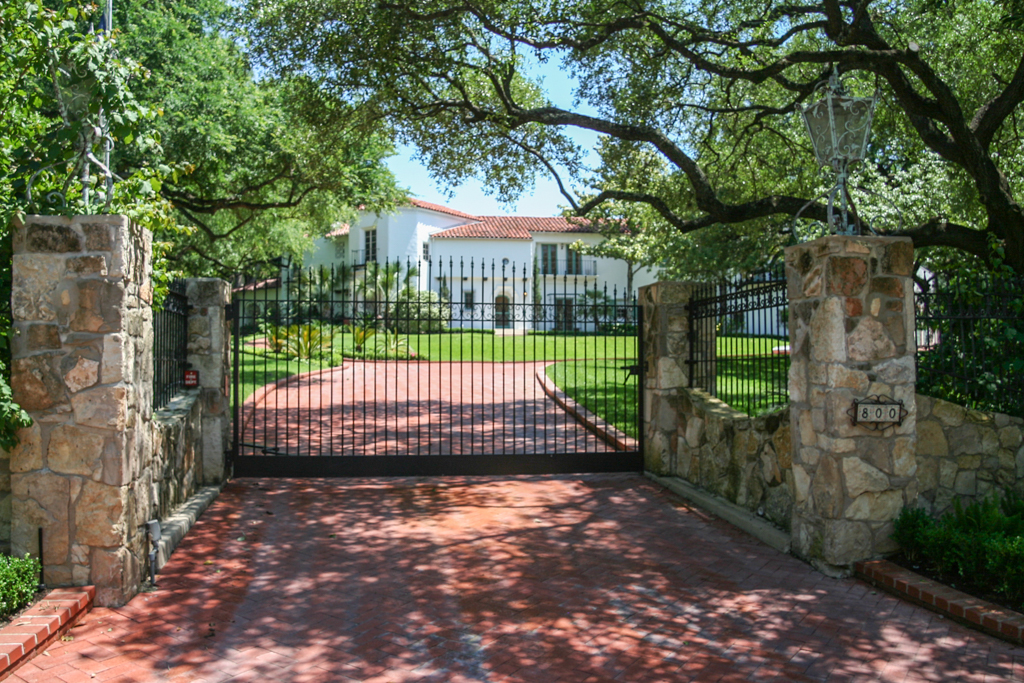
Riding the crest of its sloping site at the heart of the town plan, the Newton house appears larger than it actually is. The plan is only one room deep for cross ventilation and features a fine open porch at its eastern end. As at the Thomas Hogg House in Monte Vista (
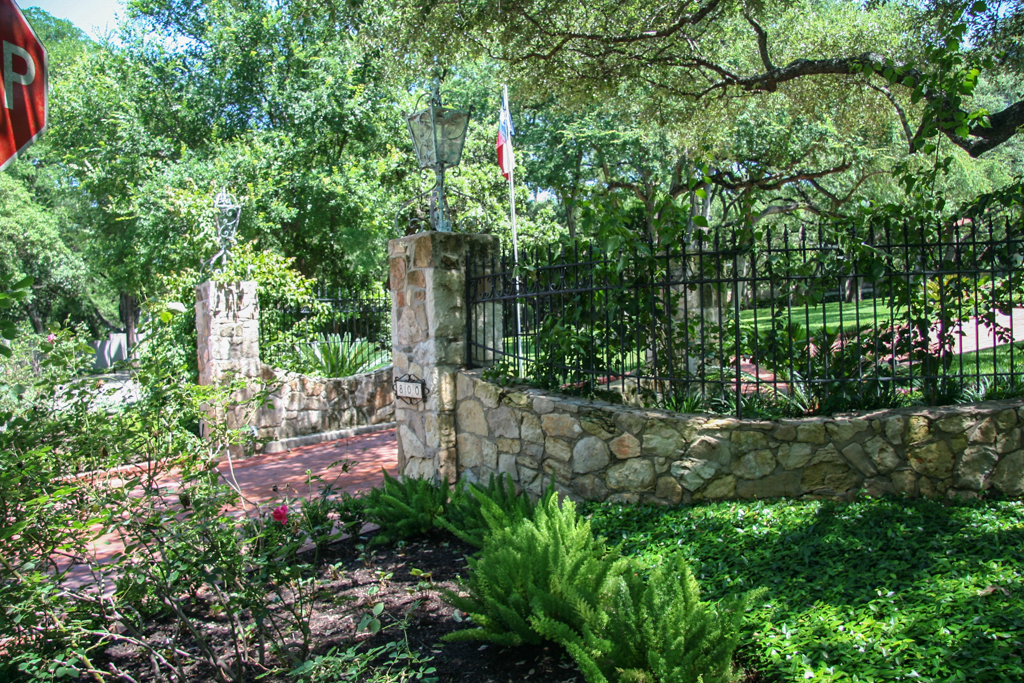
SA103), the focus of the Spanish Colonial Revival house is the tower, here polygonal in form, and the hinged-tower plan, but with the main door situated at the base of the tower. Next door at number 810 is the much larger Edwin Jones House, also by the Ayres firm, built in the same year, but using a symmetrical plan.
Carl Newton House
1927, Atlee B. and Robert M. Ayres. 800 E. Olmos Dr.