

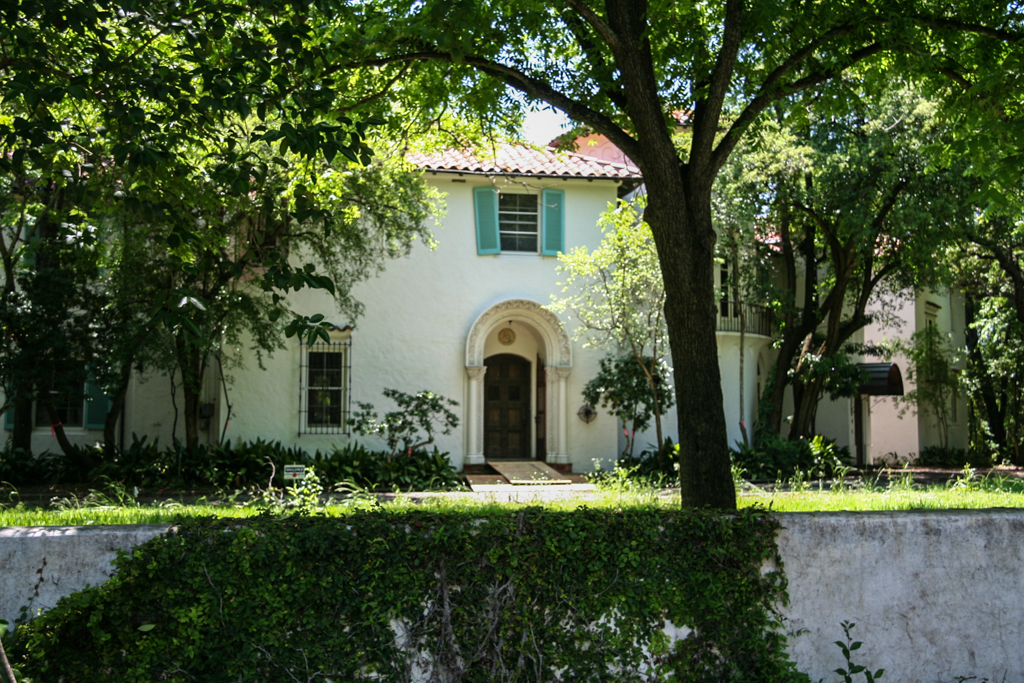
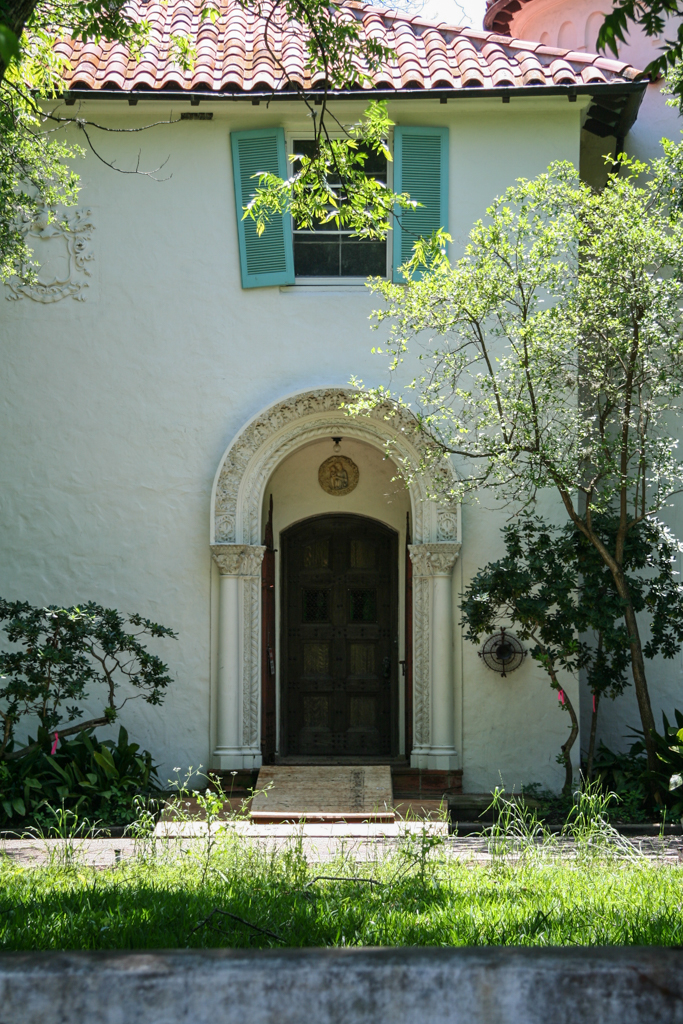
A key house in the history of domestic architecture in San Antonio, the Hogg House, built for the son of Texas governor James Hogg, was the first of a series of major white stucco Spanish Colonial Revival houses by the Ayres firm (
SA105). The main entrance is set within a projecting mass two stories in height, capped with a hipped roof clad in the ubiquitous red barrel tiles indicative of this architectural style. Here the Ayres firm, father and son, began their long-term fascination with the use of a tower as a planning element for their houses, with this one containing the main staircase. The tower is the most picturesque element of the composition, and it serves as the hinge on which the plan and mass of the house pivot, with the dining room wing skewed at an angle to the main body of the house. It was this feature that was to become the leitmotiv of Ayres and Ayres's Spanish-styled houses. The eastern end of the house, added in 1948, blends perfectly with the original.
Thomas Hogg House
1924, 1948 addition Atlee B. and Robert M. Ayres. 202 Bushnell Ave.