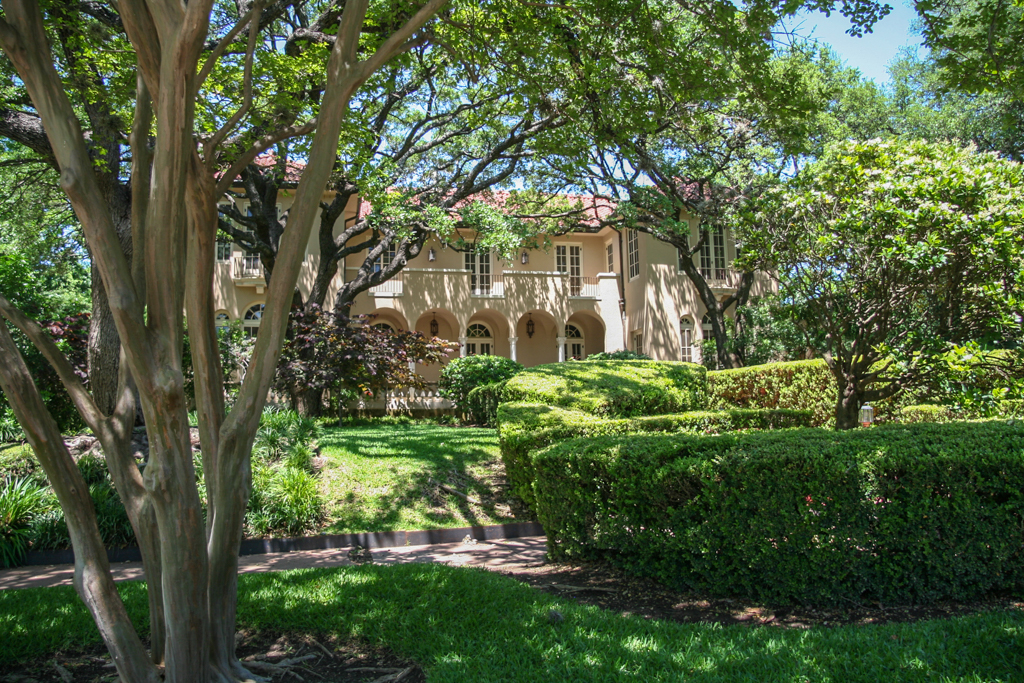
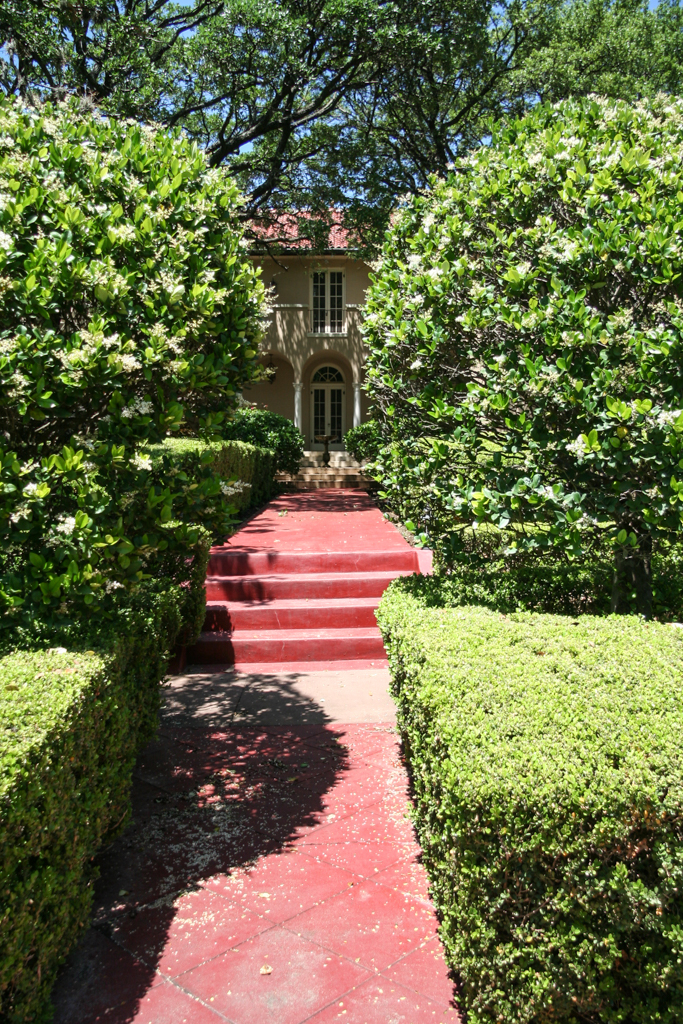
Page designed a symmetrical interpretation of Spanish Colonial Revival with a recessed entrance loggia and a second-story porch for commercial real estate agent Schutz. Classicism appears in the loggia with its Tuscan columns, in the round-arched front door and windows on the first story, and in the tripartite round-arched windows of the projecting bays.

