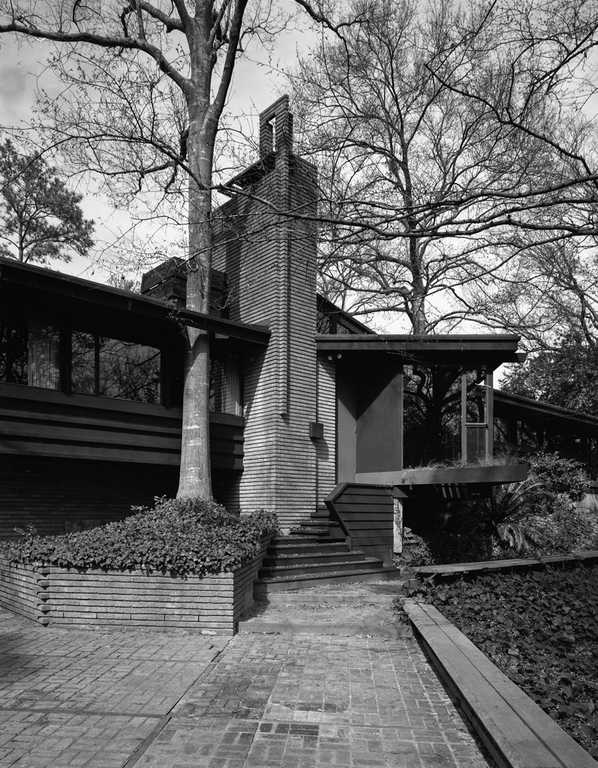
The houses that MacKie and Kamrath designed at 2 Tiel Way (1961), 48 Tiel (1957), and 67 Tiel (1951) in the garden suburb of River Oaks adhere to the Usonian practices of Karl Kamrath's master, Frank Lloyd Wright, and are operative in Kamrath's own house at 8 Tiel Way. The house demonstrates Kamrath's sensitivity to the special qualities of sites in a landscape that often appears devoid of incident. Kamrath slid his Y-plan, one-story house sideways onto its site so that it opens to the south, a plateau-like clearing on the edge of a ravine (which the client for 2 Tiel Way transformed into a tropical rain forest garden) . Kamrath stepped the house in plan and section, as if internalizing the density and speckled light of its bayou woodland setting. Eckbo, Dean and Williams of Los Angeles were the landscape architects.

