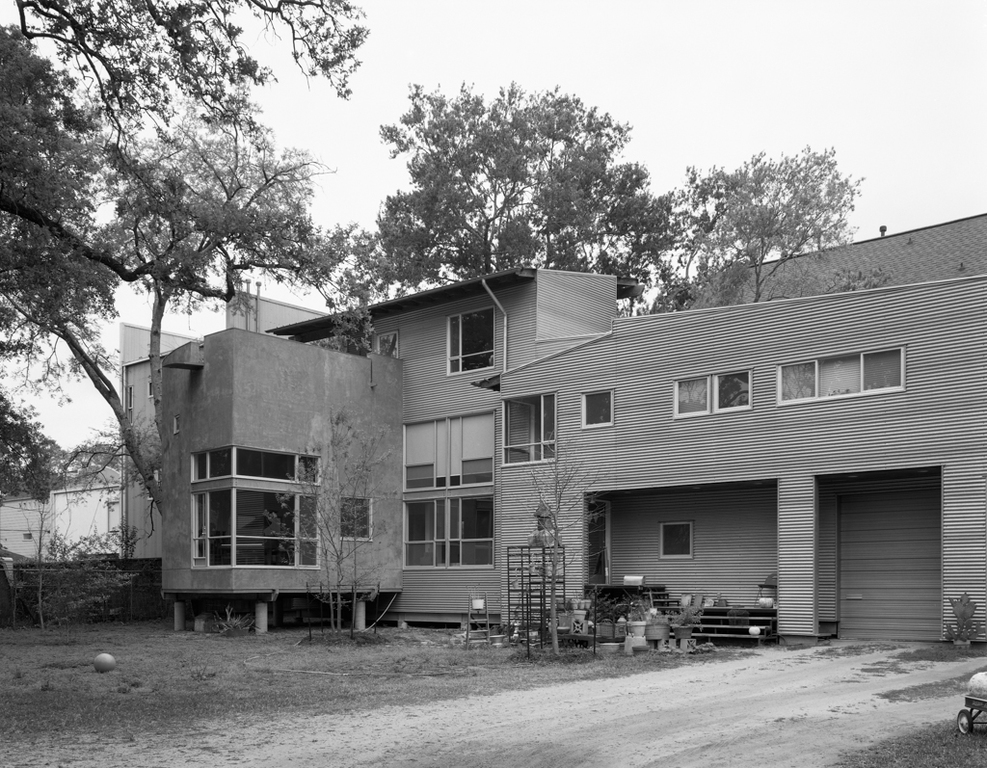
Civitello built this subtly shaped live-and-work house for his family, incorporating a writing studio on the top floor for his wife. Taking advantage of a double lot, the L-plan house was built in one corner around a great water oak tree. The thin, stepped plan and section of the house seem to rise around the tree; the living room is floated on concrete piers and steel beams to interfere as minimally as possible with the tree's root system. When the tree toppled during Tropical Storm Allison in June 2001, the architect's family planted a replacement on its site. Next door at 615 Asbury Avenue is a live-and-work house of 1999 that Civitello designed for a photographer. The Office of James Burnett was the landscape architect.

