

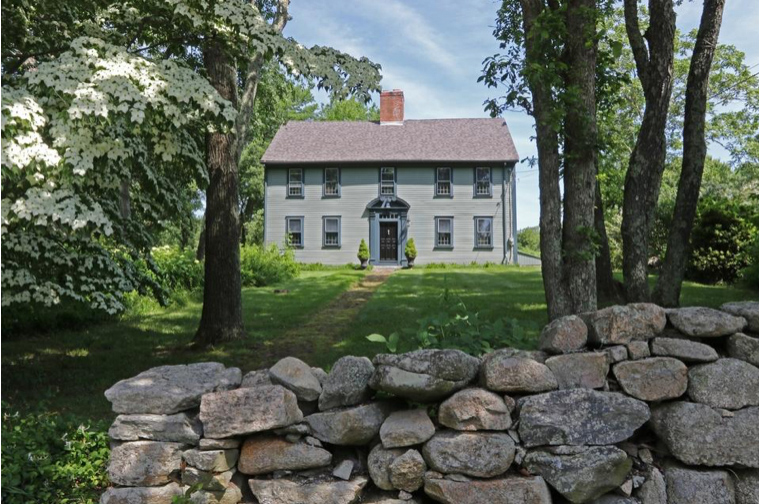
An almost picture-perfect complex with a large and seemingly typical Rhode Island farmhouse and handsome barns, the farm is compelling for both its remarkably intact rural setting and its unusually framed center entrance. Although front entrances in eighteenth-century houses characteristically receive comparably elaborate embellishment, the frame we see here far outdoes the usual: set atop fluted pilasters and otherwise simple entablature, a broken segmental arch with carved rosettes at each end frames a plinth with a foliated vase centered over a three-dimensional scallop shell above the fivelight transom. The treatment echoes, slightly more simply, that of the doorway to the balcony on the second floor of the Colony House in Newport (
NE6
) and even more closely resembles the frame on the Rowland Robinson House in Narragansett (
NA1
). The close ties between South County and Newport in the eighteenth century might easily account for the adaptation of the Colony House frame in both houses, but far more likely is the twentieth-century involvement of Norman Isham, who had restored the Colony House in 1917 and the Robinson House in 1928.
Palmer Gardner House
18th century. 527 Mooresfield Rd.