

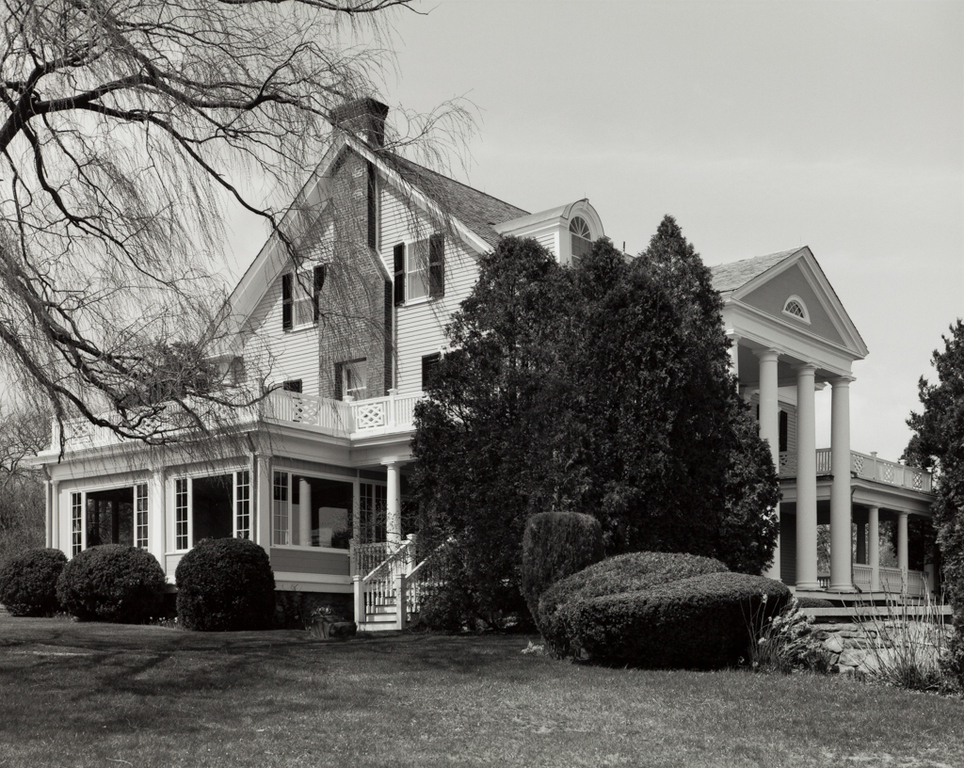
For a former Rhode Island governor, Stanford White designed this combined country and summer estate in a crisply linear Neo-Federal style in which formal and informal qualities are nicely balanced. Sited on the crest of a meadow sloping down to a distant view of the ocean, on the sea side the house presents a screen of porches; on the land side, an entrance portecochere. This is centered in a five-bay, two-story format typical for late colonial and Federal houses, giving a formal axis to the house. This formality is countered by certain cozy, relaxed aspects of the design, pervasive in late nineteenth-century houses, such as the sheltering quality of the porte-cochere and the horizontal spread of the low entrance porch and windows. Spareness of ornament gives a chaste aspect to the house, but also suggests that a plain farmhouse lurks within this “country seat.” At the opposite end of the central hall, the ocean elevation provides the climax. An attenuated two-story Doric portico is flanked by one-story Doric porches, with parapeted decks on top. The motif of high and low porches with decks recalls Thomas Jefferson's University of Virginia, for which McKim, Mead and White had designed alterations and additions. Only a swoosh of trellis ornamentation in an arc over the fanlighted entrance accents the otherwise restrained embellishment. Kymbolde lives in its porches: a porch for ceremony, with broad steps down to a sunken formal garden, flanked by porches for living, and topped by decks for viewing and sunning. (The stable, also by White, has been converted into another house.)
Governor Charles Dean Kimball House (Kymbolde)
 John M. Miller
Governor Charles Dean Kimball House (Kymbolde)
1901–1903, Stanford White for McKim, Mead and White. 173 Torry Rd.