

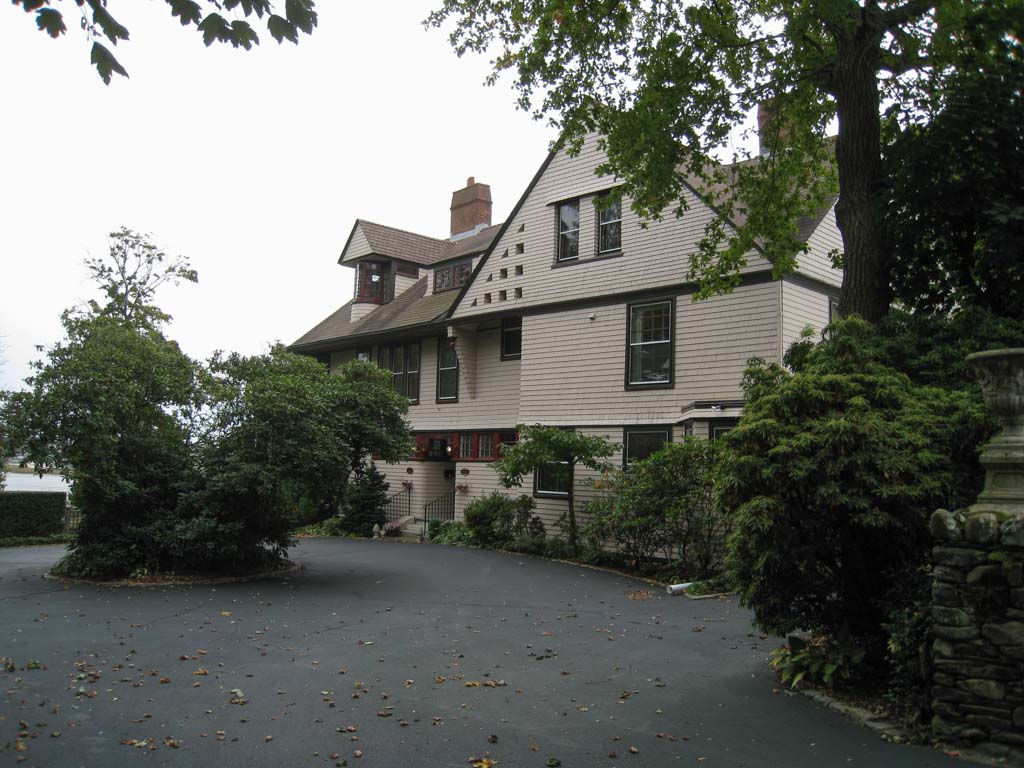
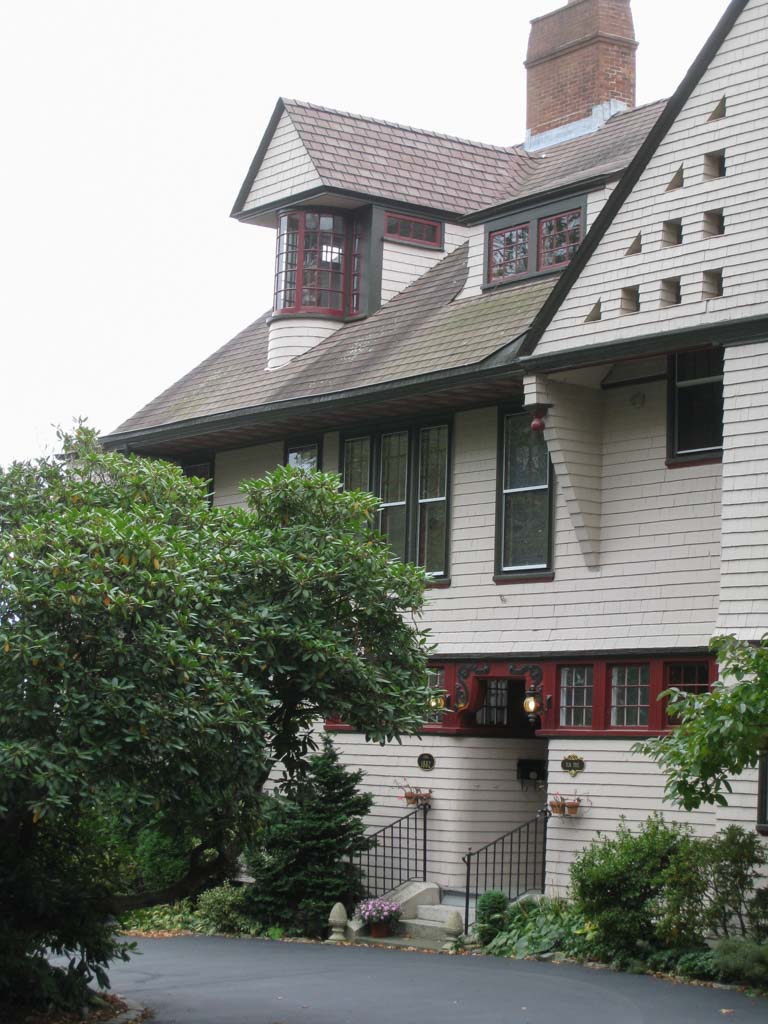
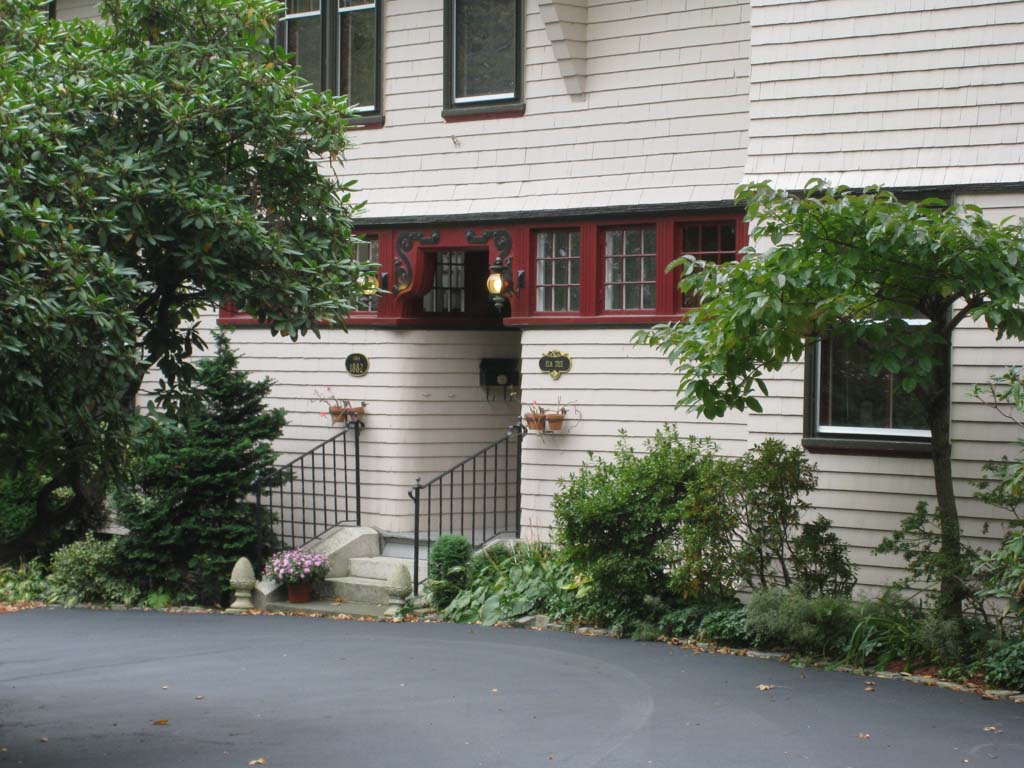
One of at least five houses that William Emerson designed for the Eustis family (the others are in Massachusetts), this residence sits narrow end to the street. Its ample two-and-one-half- story mass is composed of a long, narrow gable with cross gables toward the street and dormers breaking the uniform slope of the roof. Typically for Emerson's work of the 1880s, the entire house is cloaked in a skin of what were originally natural shingles; this treatment, combined with rounded shapes for conical elements, rounded corners (particularly around the main entry, a second-story inset porch, and dormers), and the curved outline of a monumental carved bracket on the street facade, enhances the overall volumetric effect, making this house more sculptural and homogeneous than most of the shingled houses of his contemporaries. In this restrained dependence almost exclusively on shape and texture, a simple grid of squared louvers cut as a simulated dovecote into the gable over the entry becomes ornamental in the same way as the bracket.
Mrs. Frederic Eustis House (Elm Tree Cottage)
1882, William Ralph Emerson, c. 1930s, south (garden) side altered with additions. 336 Gibbs Ave.