

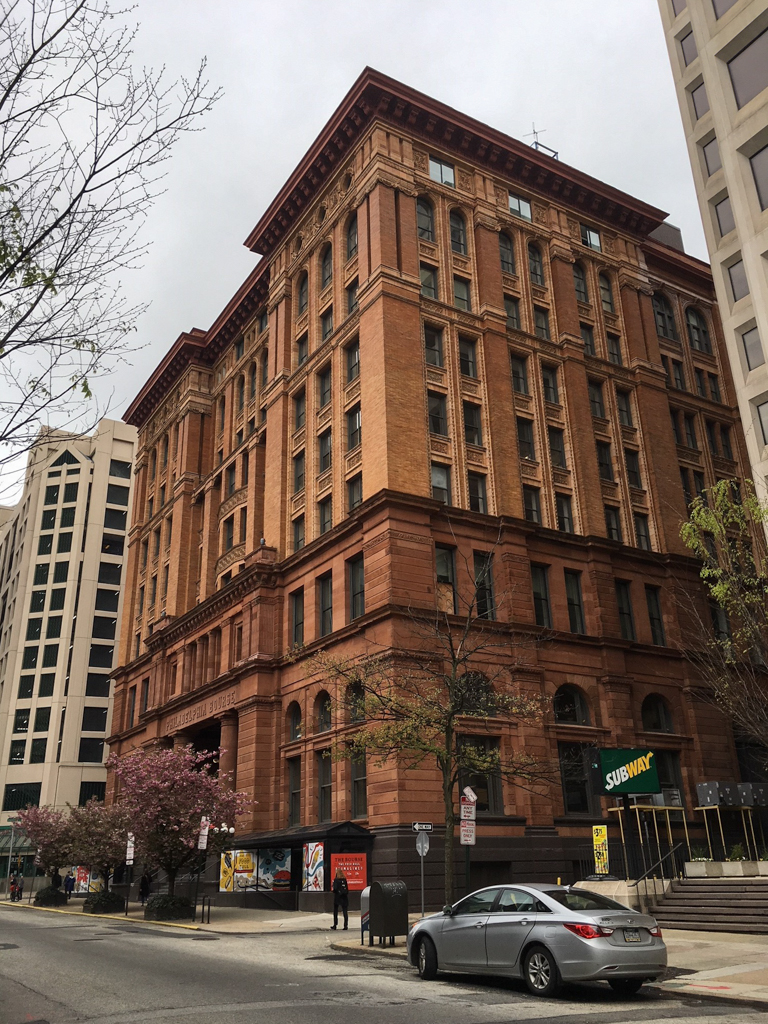
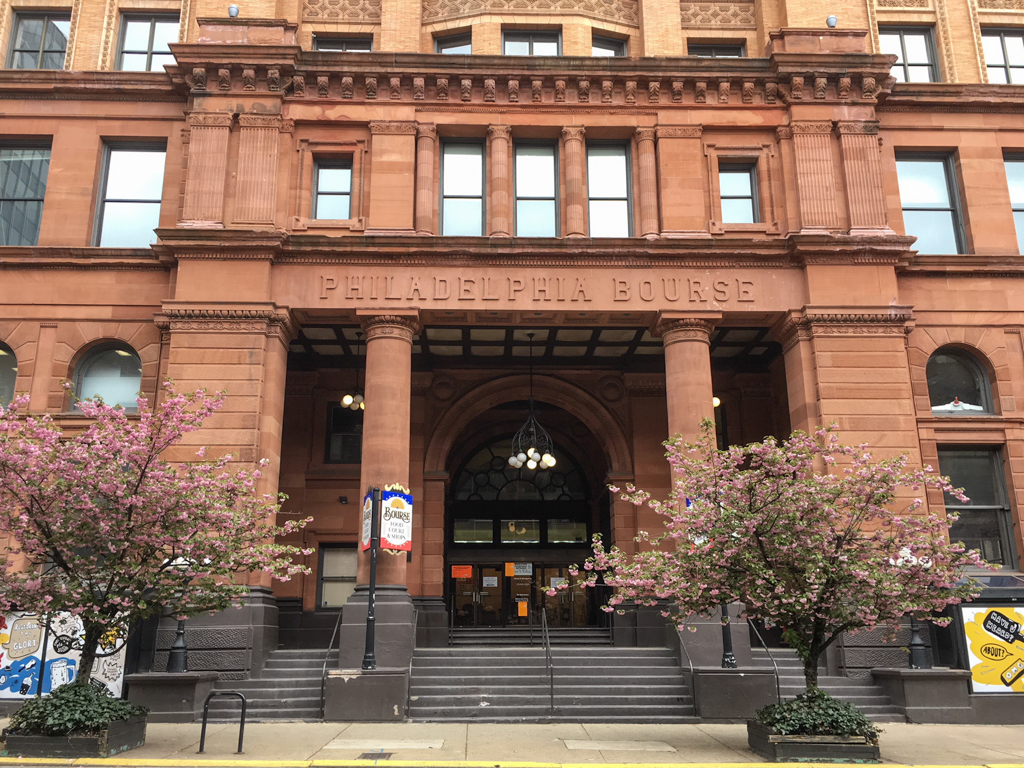
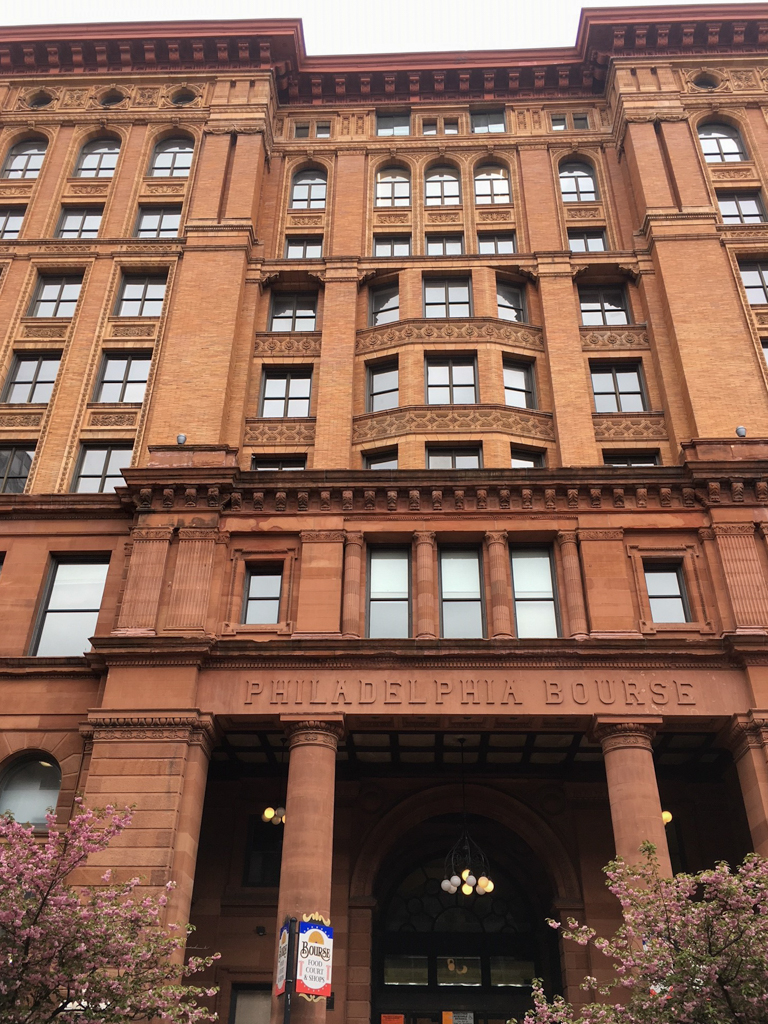
The Bourse was intended as a place where Philadelphia manufacturers could display and market their wares in a centralized location accessible to merchants from around the world who would arrive by train or ship. Their scheme, essentially an immense skylighted exchange floor surrounded by a square donut of offices, followed the model of George B. Post's New York Exchange. With massive brownstone-framed portals in Pompeian brick fronts opening on to S. 4th and S. 5th streets, the Bourse marked another step in the city's attempt to remain competitive in the changing economy of the late nineteenth century. Within, lacy steel stairs and balconies recall the Chicago high-rises that the Hewitts and their clients would have seen when they visited the World's Columbian Exhibition of 1893 in Chicago. In the 1980s the building was adapted by H2L2 Architects as a modern office building; the original skylight was raised to the top of the lightwell to create an interior court and the central main floor was cut away to create a multilevel retail space.
The Bourse
1893–1894, G. W. and W. D. Hewitt. S. 5th and Market sts.