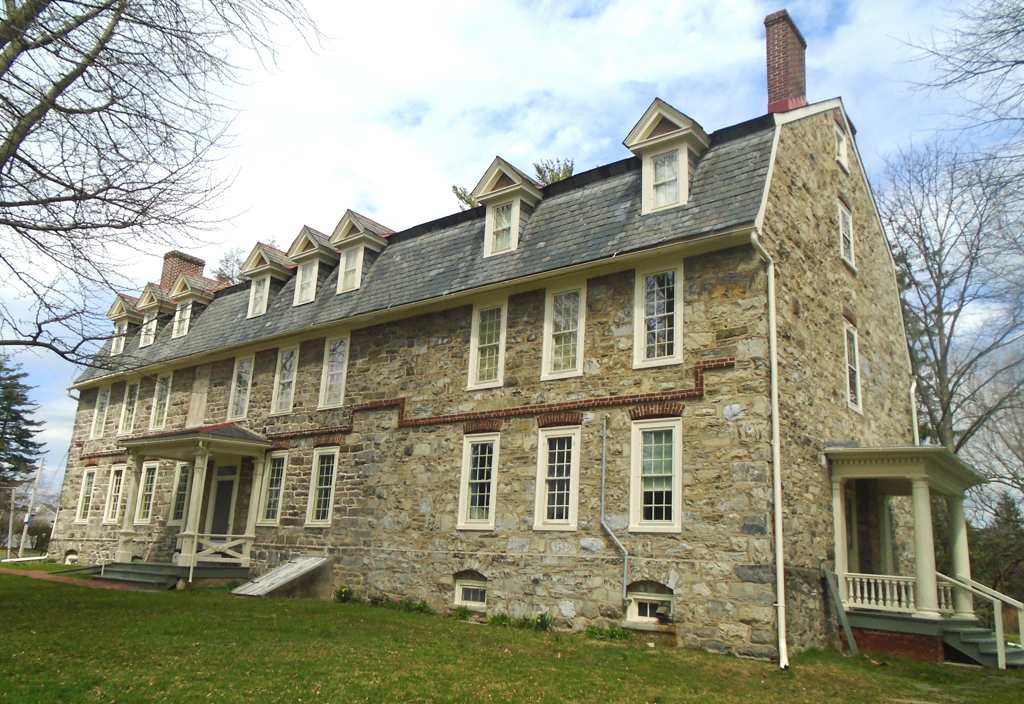
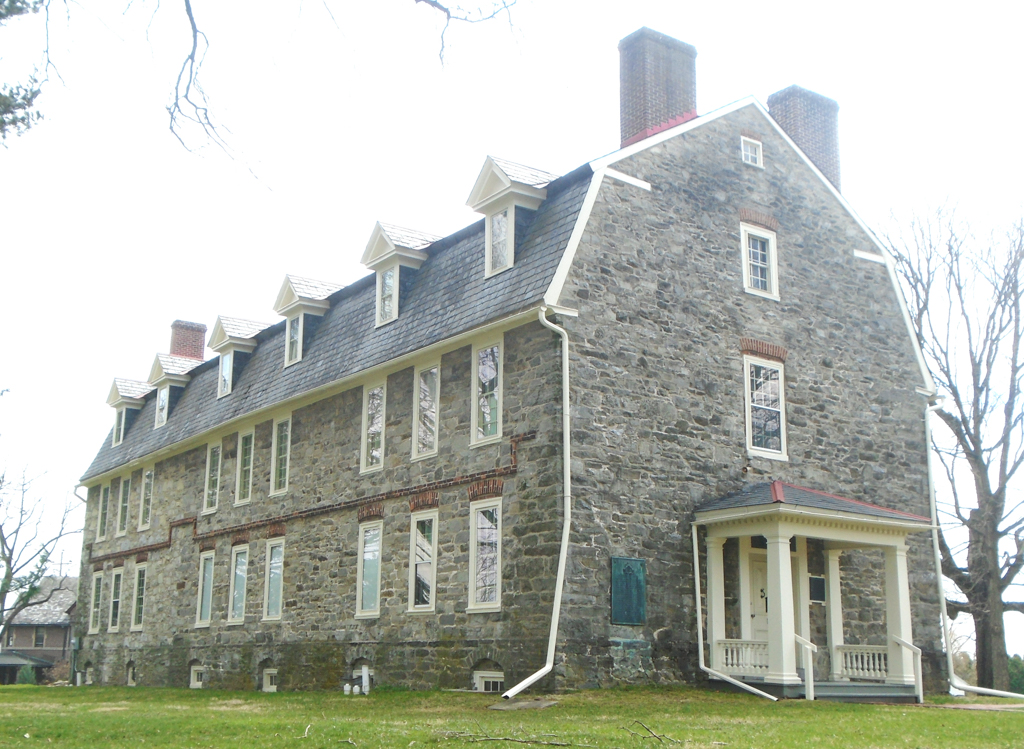
When he abandoned his school, George Whitefield had only built foundation walls. Completed by the Moravian Brethren, “Ephrata,” as the Moravians called it, has since served as home to young couples newly arrived, a boarding school, a nursery for children of missionaries, a seat of the Moravian Theological Seminary, and, more recently, the headquarters and museum of the Moravian Historical Society. The original building was a three-story, six-bay, double-pile structure of native limestone. Moravian builders often included brick segmental-arched lintels in their stone walls, a detail found at Whitefield House. An unusual feature is the stepped brick stringcourse at the second-floor line similar to that on Independence Hall; perhaps this feature is a regionalism brought from Britain or it may be nothing more than an indication of the end of a season's work. Like many Moravian buildings, Whitefield House is gambrel roofed and framed with hand-hewn timbers, and once featured jerkinhead dormers. In the late nineteenth century, the building's volume was increased by one-third when three new bays were added and the dormers were replaced with an array of simple gabled forms.

