

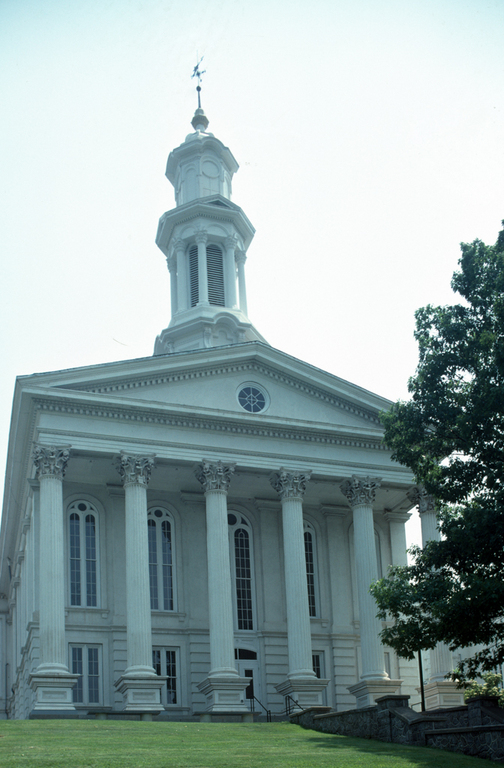
By the middle of the nineteenth century, the Center Square courthouse, a building modeled after Carpenter's Hall in Philadelphia, was too small and the square was packed with market stalls, so it was decided to move the court. The town commissioned Charles Graham, probably the midcentury Trenton architect whose design followed the regional model of Thomas U. Walter's Chester County Courthouse (
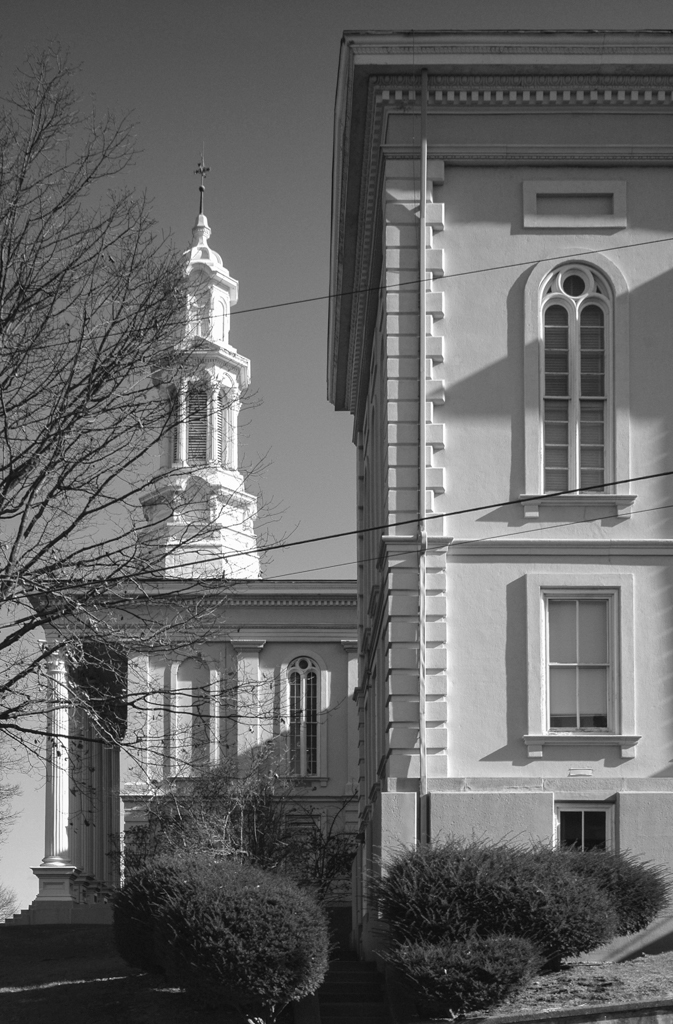
CH6) of nearly a generation before. The Roman Revival composition is fronted by a colossal Corinthian portico behind which a slender classical bell tower rises one hundred feet. Located high on the rise west of Easton's original grid, it dominates the town. Additions in 1887 by John M. Stewart and in 1914 and 1922 by Edward R. Bitting significantly increased the building's capacity. An adjacent jail by Edward Haviland constructed in 1871 (with a 1903 addition) evinced, in the words of the Writers’ Program of the Works Progress Administration in its Pennsylvania: A Guide to the Keystone State (1940), “the appearance of a medieval fortress.” The courthouse now is surrounded by stunningly unharmonious additions (1976, Pharo and Haas), which have made the old entrance through the portico redundant. At one time the courthouse spoke of the gravity of the law; visitors climbed a long exterior stair upward to towering columns and the looming pediment. Now entry is easily accessible from the rear parking lot and the only opportunity to ponder the responsibilities of civic order comes at the forced pause at the metal detector.
Northampton County Courthouse
1860, Charles Graham. 7th St. and Walnut Ave.