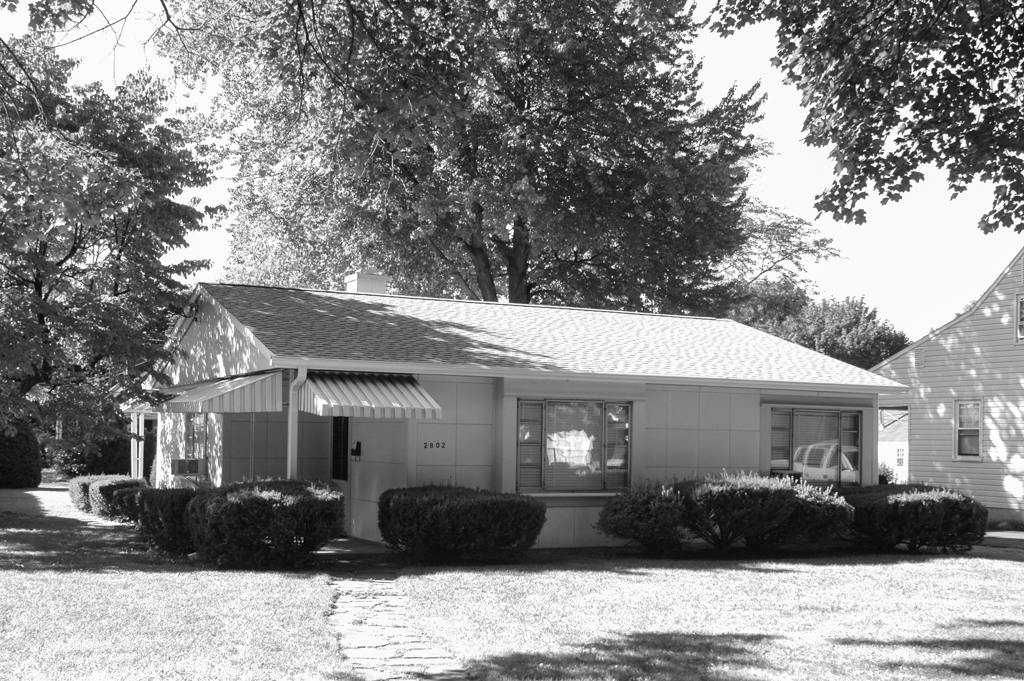
After World War II a renewed interest in bringing modern technology to house building spawned a number of prefabrication and mass production schemes. One such endeavor was by the Lustron Homes Company of Columbus, Ohio. The all-steel, one-story houses were built slab on grade, with low gabled roofs and two (and later three) bedrooms, and were designed to take advantage of economies of scale and assembly line production. But the Lustron Company's house could not match the lower price of such operations as Levittown with its wood-framed houses, and only 2,500 units were manufactured before the company went out of business in 1950, perhaps nudged into oblivion by lumber companies and brick manufacturers. All the metal pieces, exterior and interior, structural and finish, were designed to fit on a single delivery truck. The most distinctive feature is the 2 × 2–foot enamel siding paneling, finished in pastel colors similar to contemporary kitchen dinette sets. This one is pale yellow.

