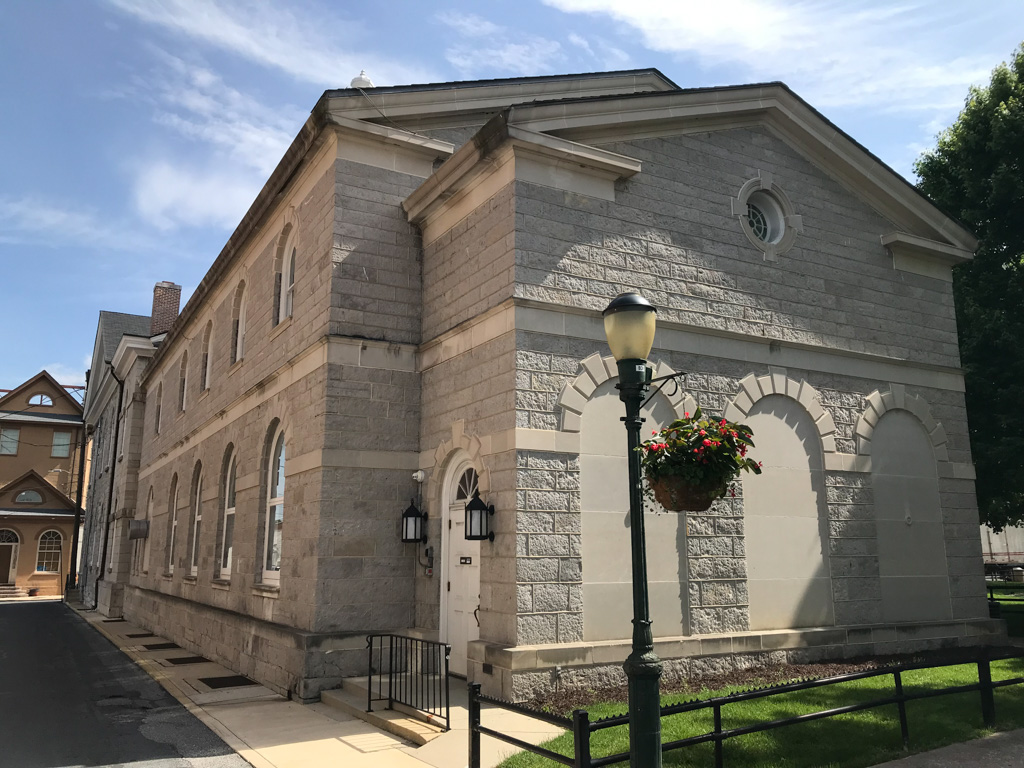
First Presbyterian Church

First Presbyterian Church

First Presbyterian Church Photograph by Mark Mones
Photo 2 of First Presbyterian Church Photo 3 of First Presbyterian Church Photo 4 of First Presbyterian Church Photo 5 of First Presbyterian Church
1769, Robert Smith; 1873, Samuel Sloan; 1901, Miller I. Kast, and others. 2 N. Hanover St.

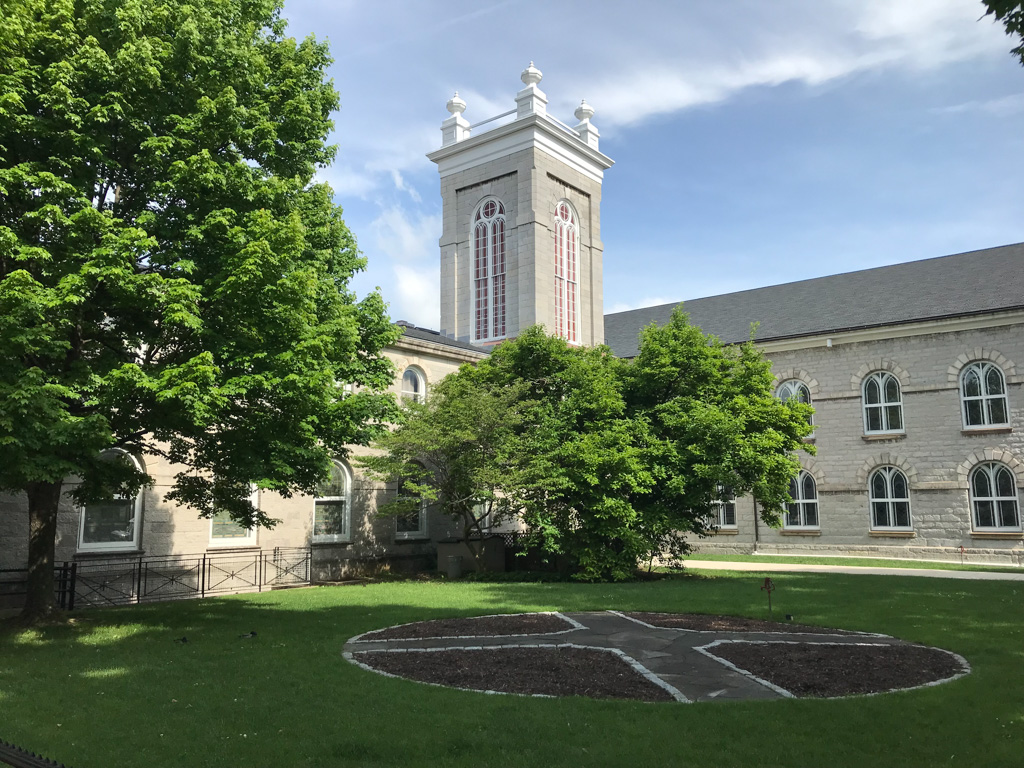
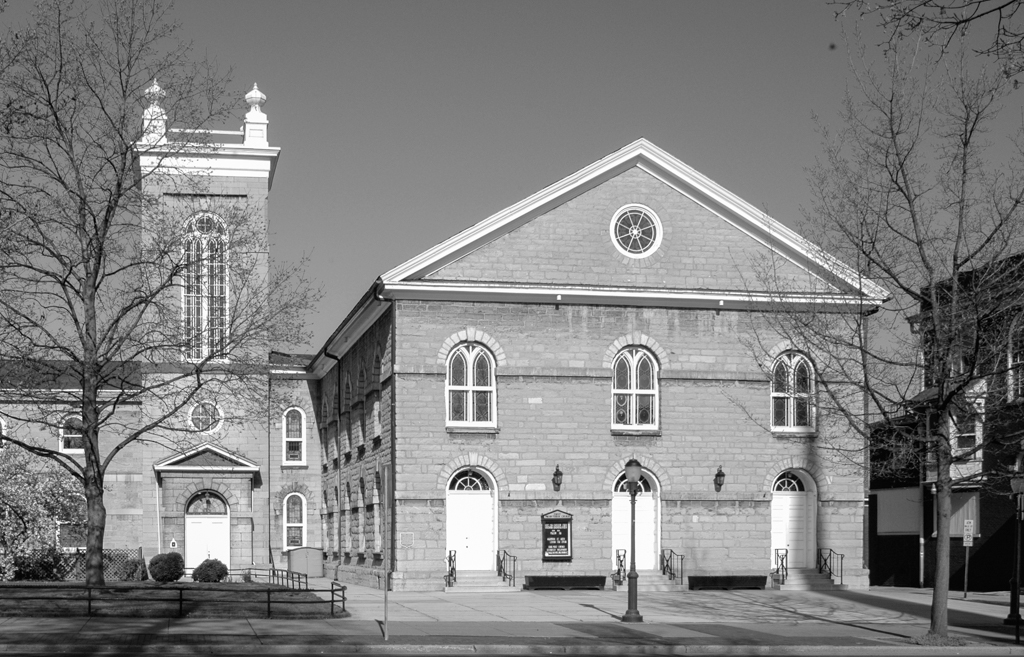
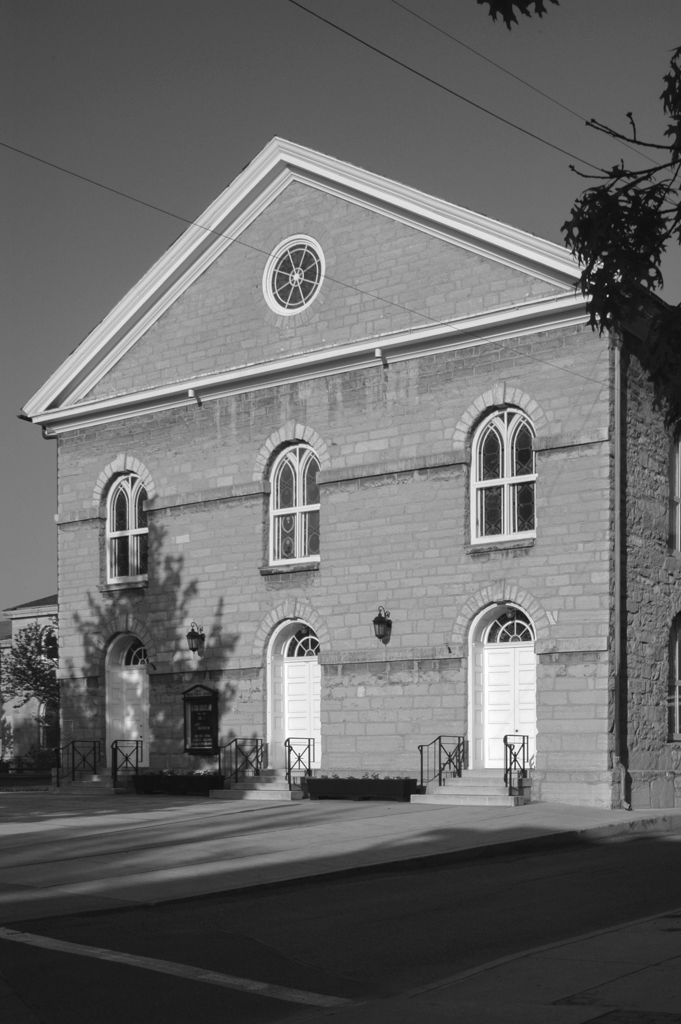
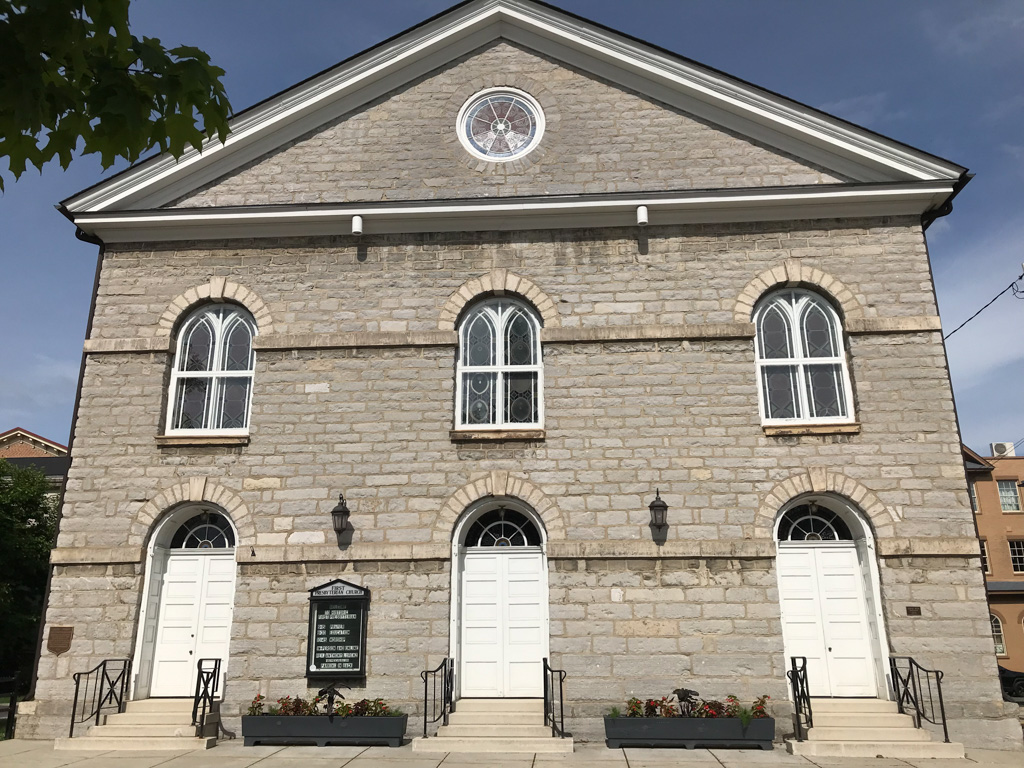
Carlisle's Scots Presbyterians commissioned the usual dissenting building with an entrance on the long south side and the pulpit in the center of the opposite wall. Smith used the local limestone as rubble, but rimmed with larger carefully cut quoins, voussoirs above the windows, and a belt course at the balcony level. By the early nineteenth century, a brick chapel was added to the west and the interior was reoriented with the removal of the pulpit to the west end while the doors shifted to face the square. In 1873 Sloan produced another of his important essays in the early Colonial Revival when he replaced the brick chapel with a larger stone building on the model of the original church. The tower was added by Kast in 1901.

Writing Credits