

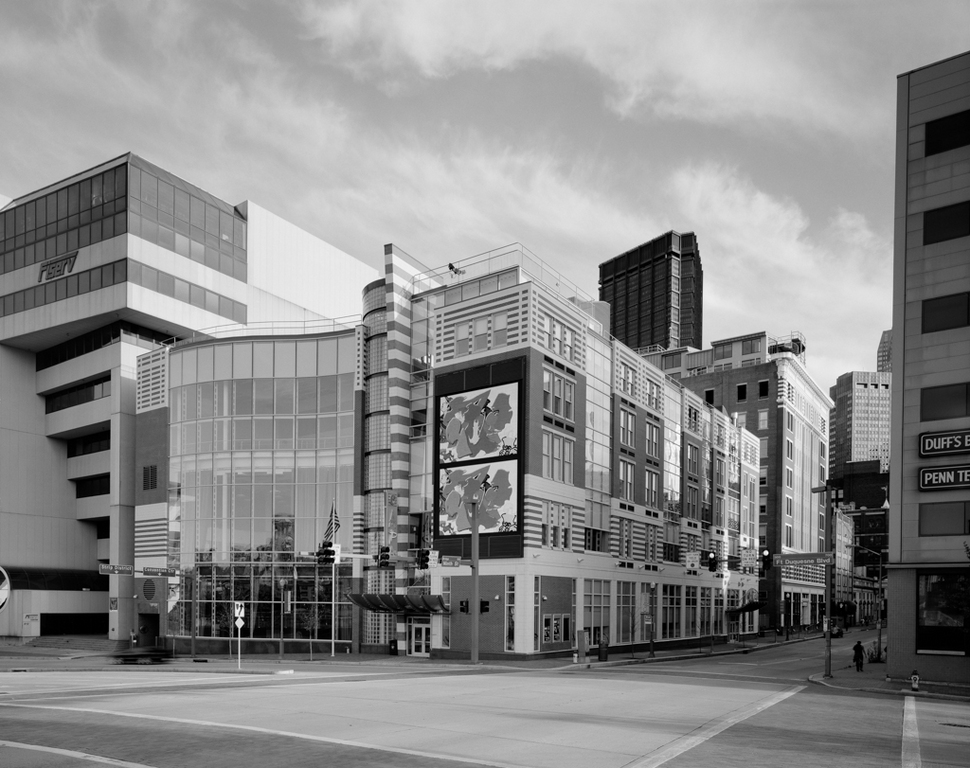
Among the brightest of recent buildings designed with Pittsburgh's riverfronts in mind is this six-story half-traditional, half-outrageous, cornerstone of the city's downtown cultural district. CAPA trains about 500 students each year. Partner in charge Albert Filoni and project architect Ken Lee produced a building that acknowledges the urban context stylistically and chromatically, and then expands on it. The long 9th Street facade takes its cue from the old brick office building next door (1915, Charles Bickel), six stories of which have also been appropriated for the new school. The shorter riverfront facade incorporates a gigantic electronic screen that presents student work and a curved six-floor-high glass wall enlivened with whimsical polychromy. The wall reflects the contemporary ALCOA center (AL66) on the opposite bank of the Allegheny.
CAPA's program was complex: laboratories, a 400-seat proscenium theater, rehearsal space, shops, and studios for dance, painting, and sculpture classes, all of which had to fit within a 175,000-square-foot structure. In addition, CAPA needed classrooms for regular academic subjects. Filoni embraced this programmatic diversity in his loose amalgam of microfacade elements, which he quilted from white-glazed block, red brick, and glass, into a strikingly polyphonic and intentionally jarring exterior.