

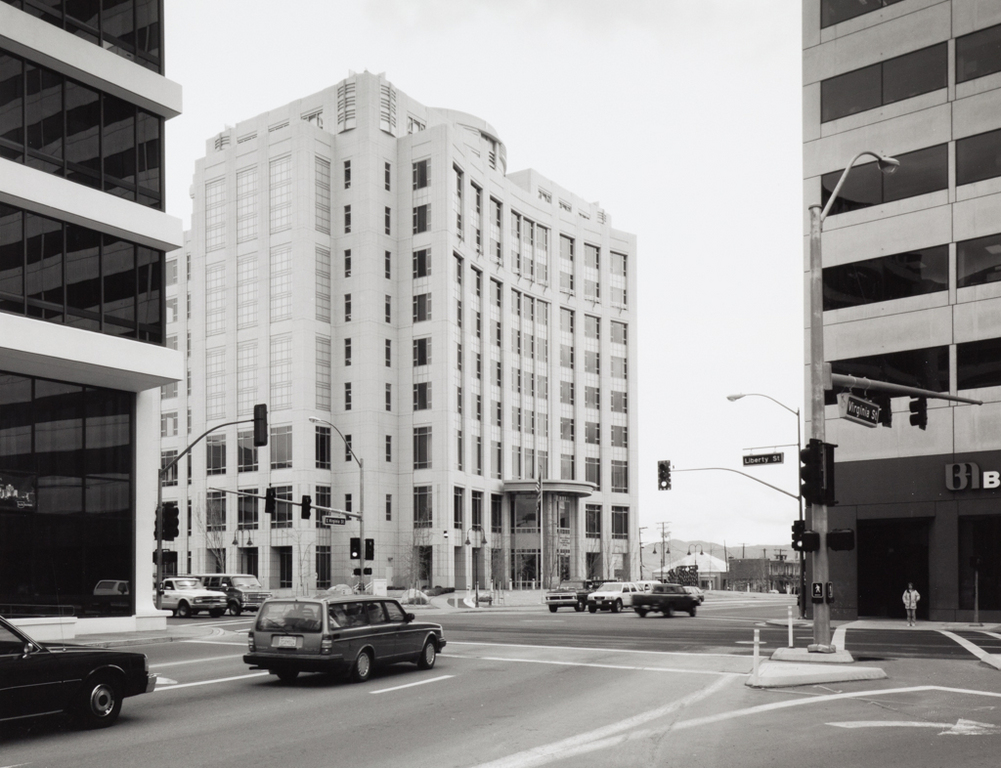
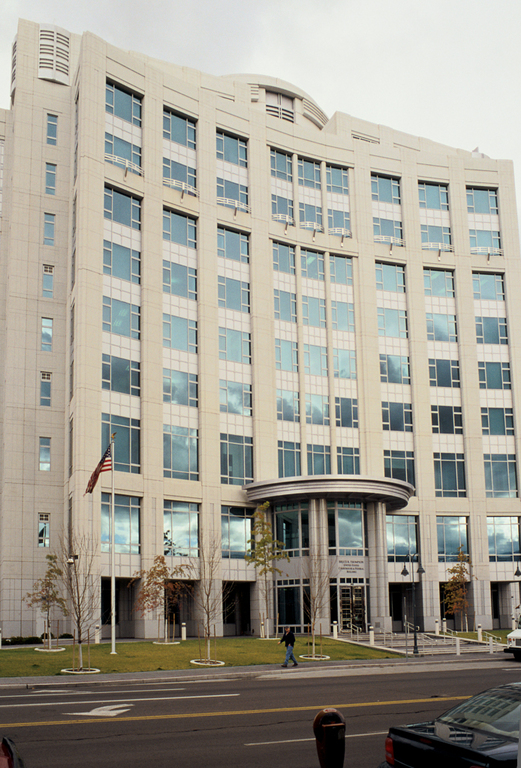
Part of a nationwide program to build new federal courthouses to keep up with increasing case loads in rapidly growing regions, this courthouse and federal building should have been one of the significant public architecture projects in Reno in the 1990s. Casazza, Peetz, and Hancock, a local architecture firm, won the commission to design a 197,000-square-foot, ten-story structure. Covering most of a city block, the building has a concave main facade, the recession providing some space between the entrance and Virginia Street. Granite clads the tower, contrasting with tiers of reflective glass windows. An unembellished two-story rotunda, supported by paired attenuated columns and centered on the west facade, projects to form the main entrance. The interior contains ten courtrooms, judges' chambers, libraries, and offices. Though the building's size is impressive, its office-tower appearance represents a missed opportunity to design a federal courthouse that reflects its function and responds to the surrounding buildings.
Bruce R. Thompson U.S. Courthouse and Federal Building
1994–1996, Casazza, Peetz, and Hancock. 400 S. Virginia St.