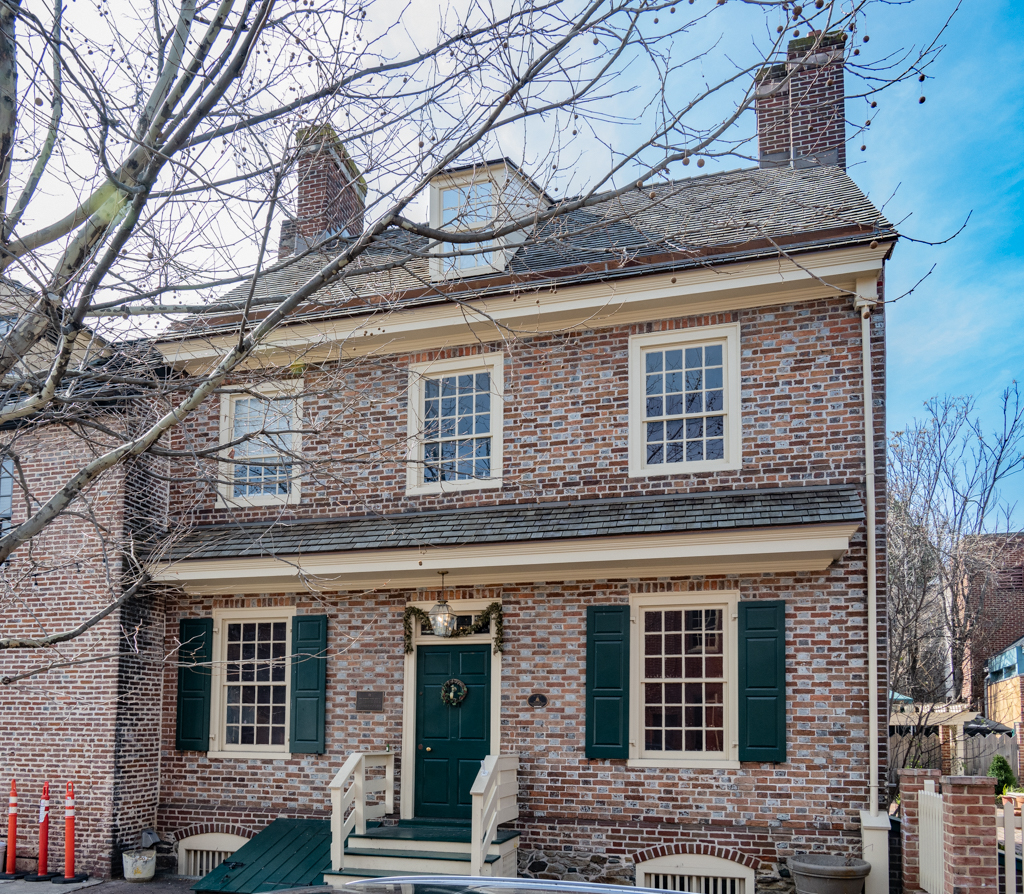
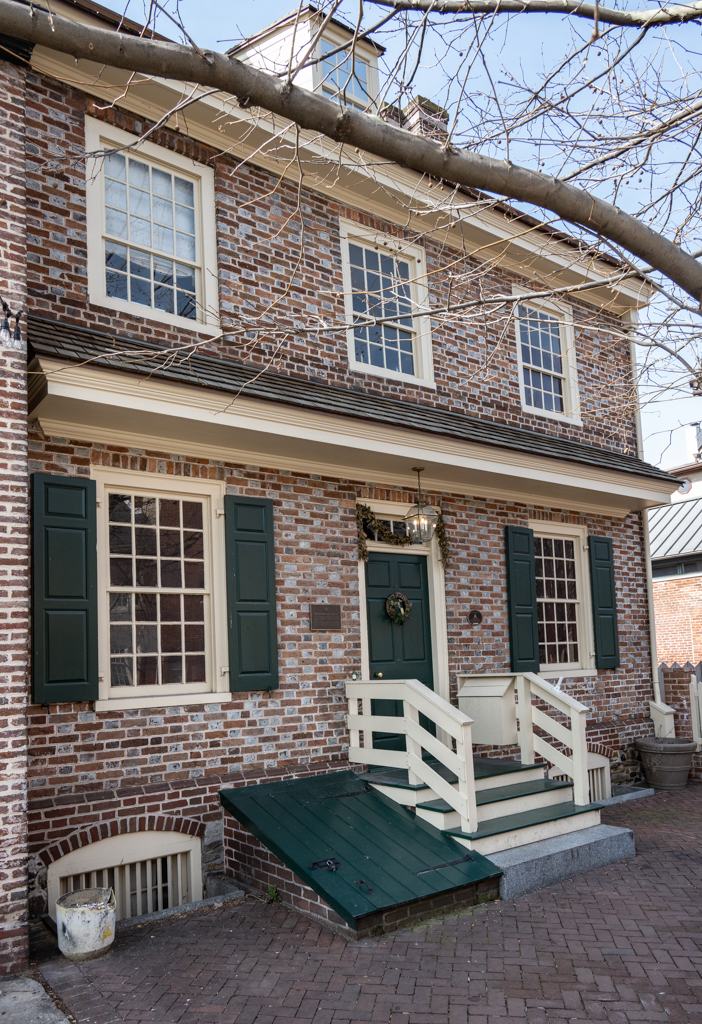
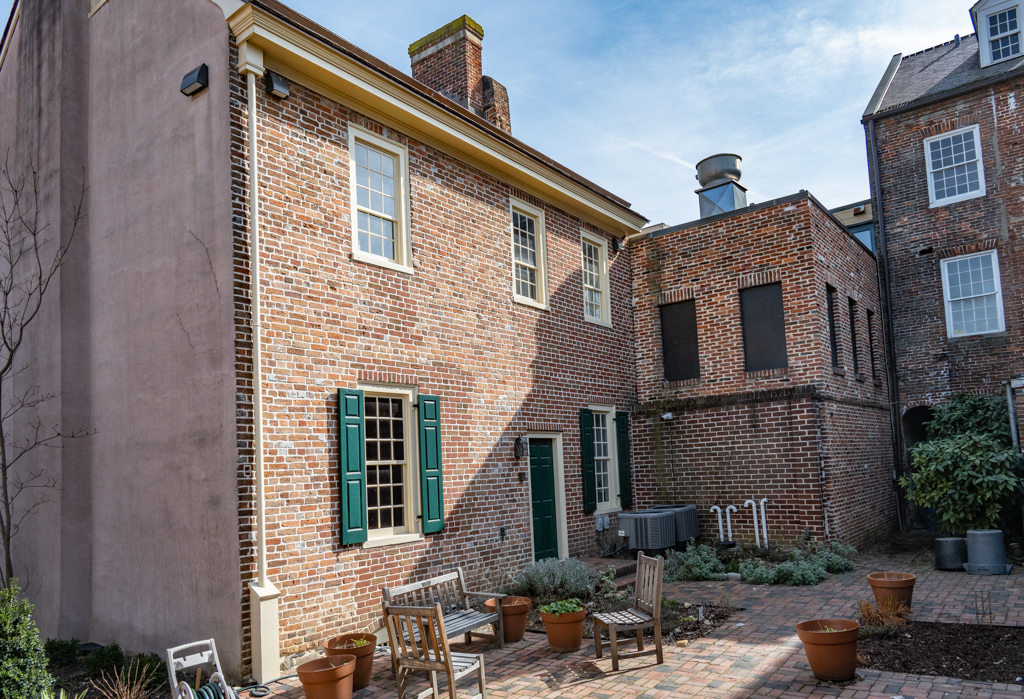
Believed to be the only surviving colonial-period building in Fell’s Point, this house was built for Robert Long, who purchased lot no. 144 of the Fell family’s newly created town plan. Its design reflects the architectural character of the southeastern Pennsylvania region from which Long originated, exemplified by the distinctive pent roof over the first-story bays. Falling into neglect by 1969, it was scheduled for demolition, but it was saved by the Society for the Preservation of Federal Hill and Fell’s Point and purchased in 1975 for use as its headquarters. The house was restored and now interprets the life of a Fell’s Point merchant of the eighteenth century.

