

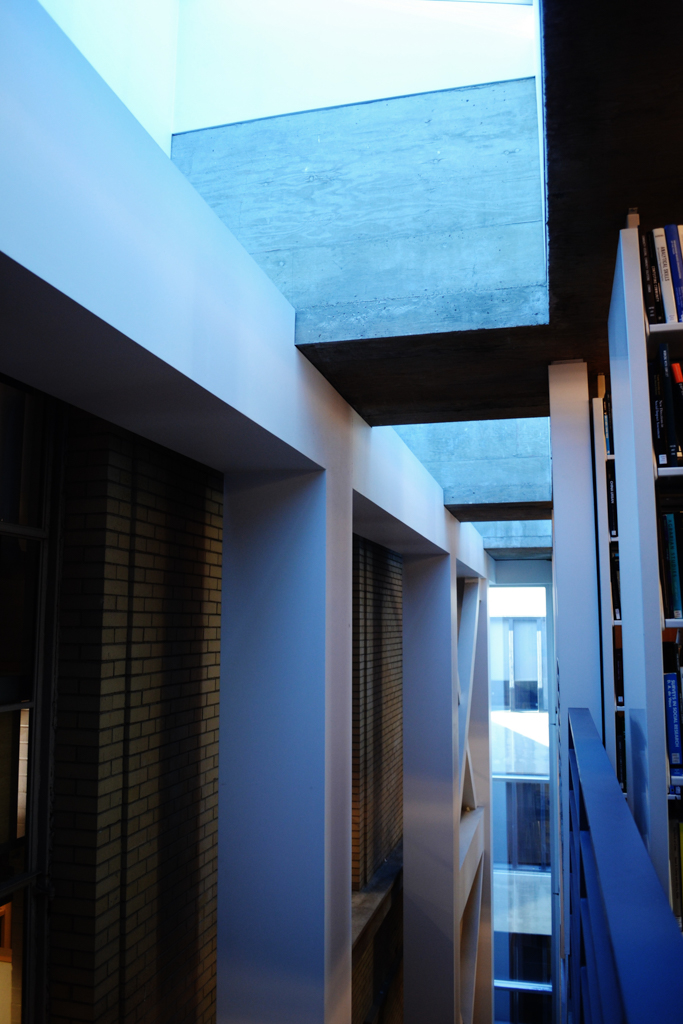
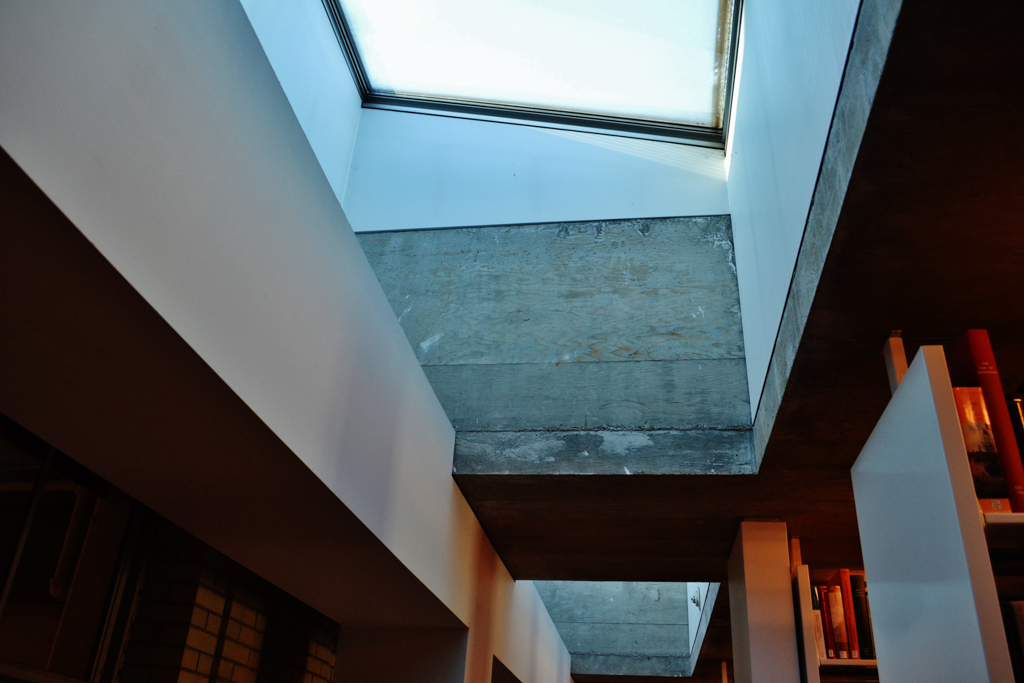
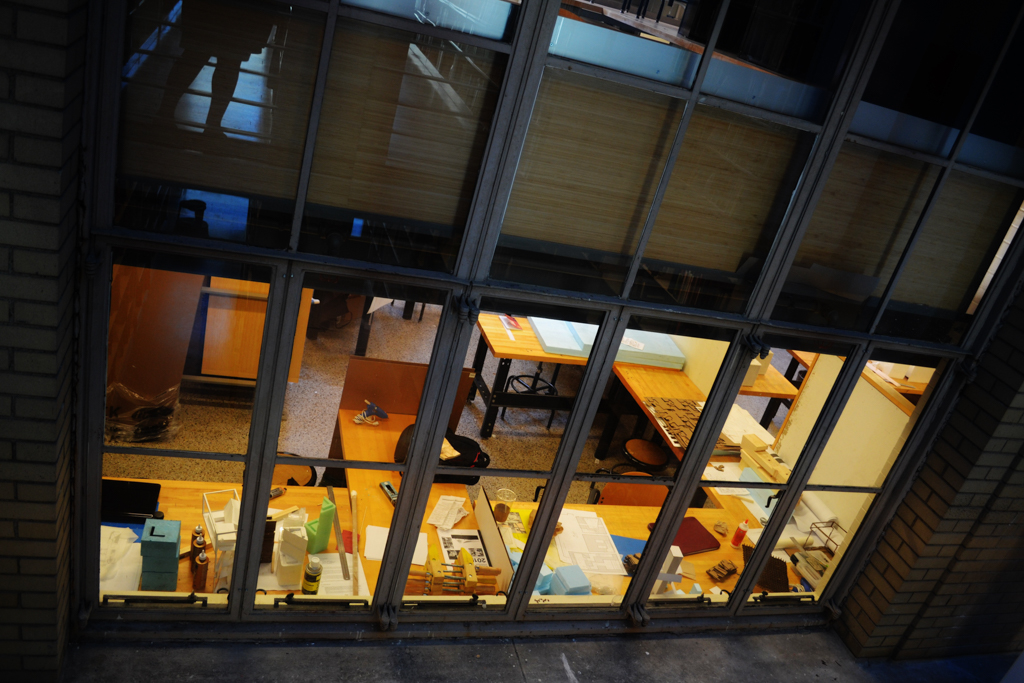
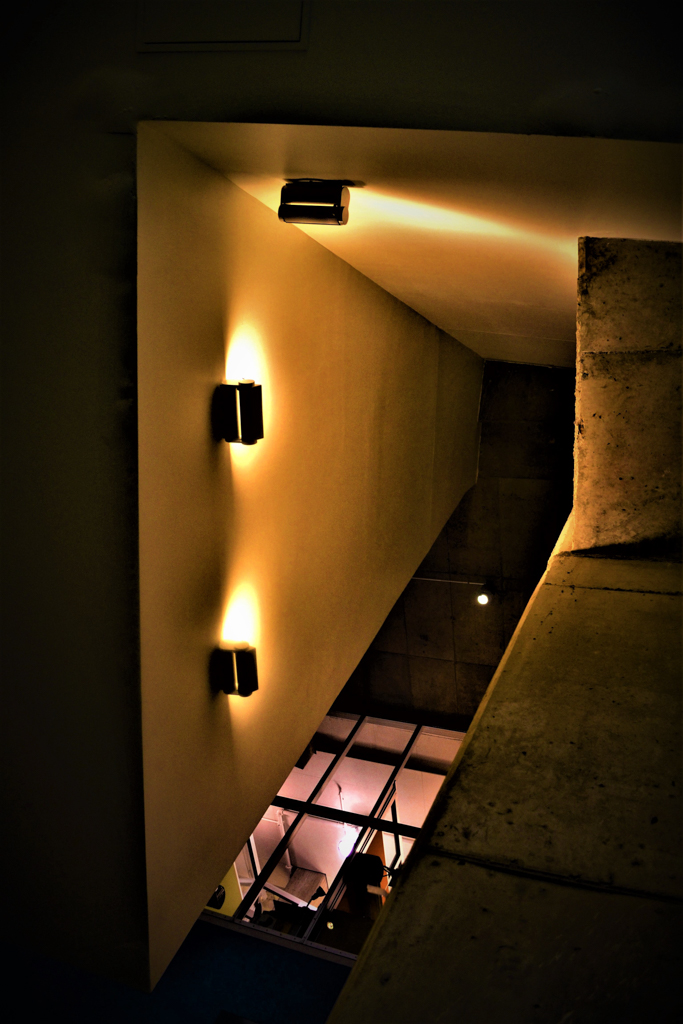
Users of this library (located within the Rogers Building [MT1]), a leading resource for the local architectural and planning community, as well as for the students and faculty of MIT, may be quite unaware of the enormous problems entailed in building an addition at the site—eighteen feet above a roadway for trucks. Restrictions governing height and square footage caused six floors to be suspended from massive roof girders in order to accommodate the weight of the books.
The building's concrete frame structure has a glass facade that reveals the books, its principal contents. Connecting the addition to the extant library allowed the architects to create a dramatic skylit walkway, thereby enhancing the natural illumination of the library while maintaining the integrity of the two structures, which combined, form one of the largest architectural libraries in the United States.