

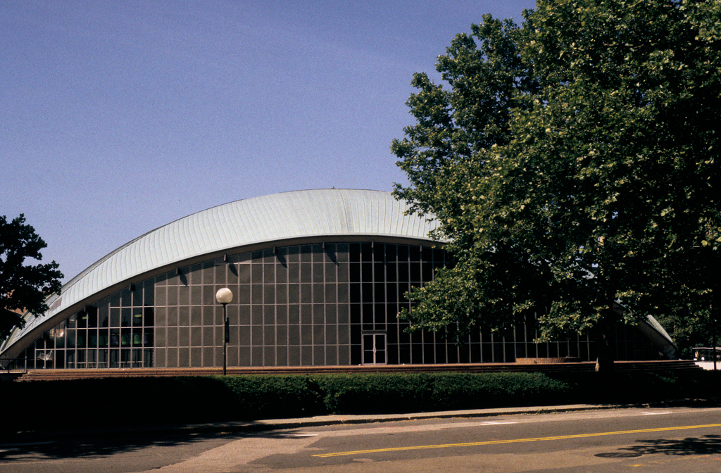
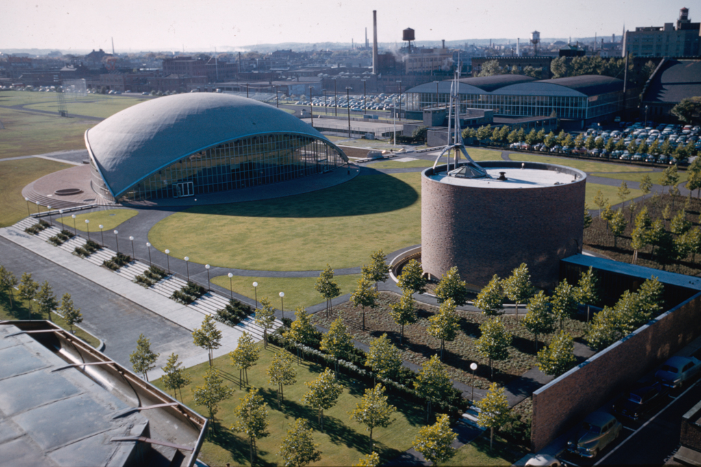
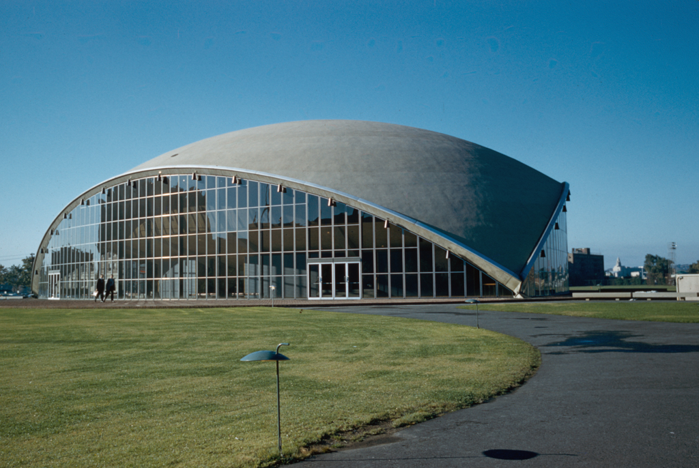
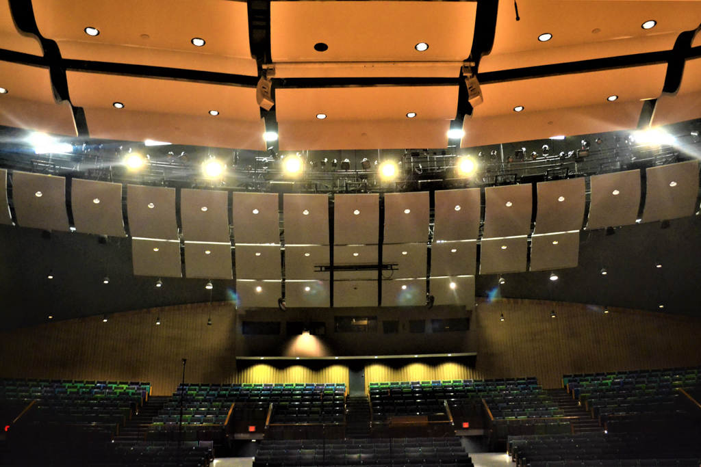
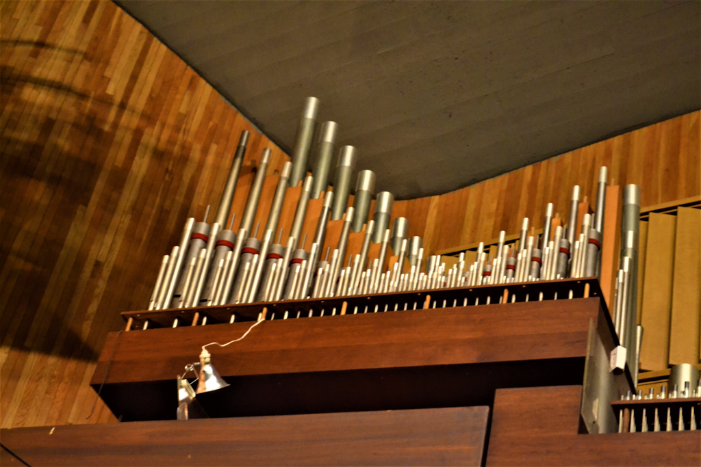
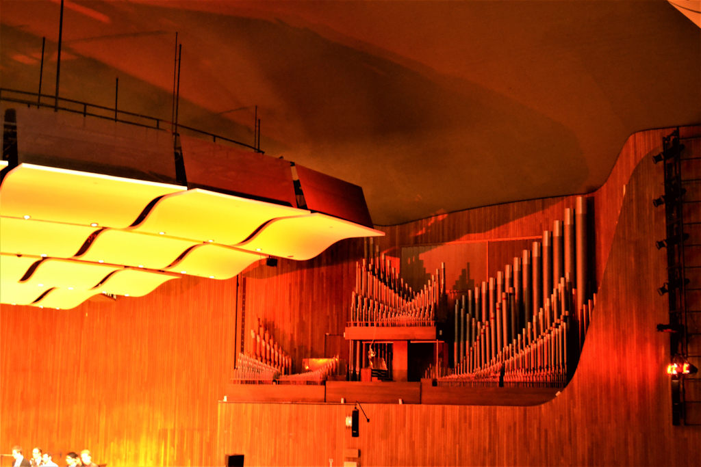
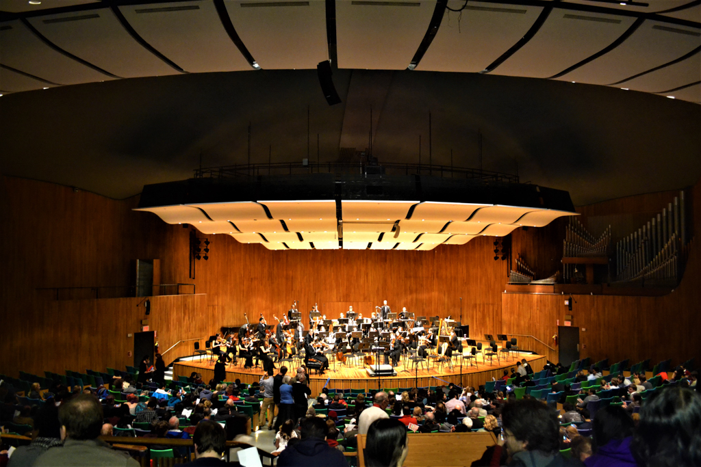
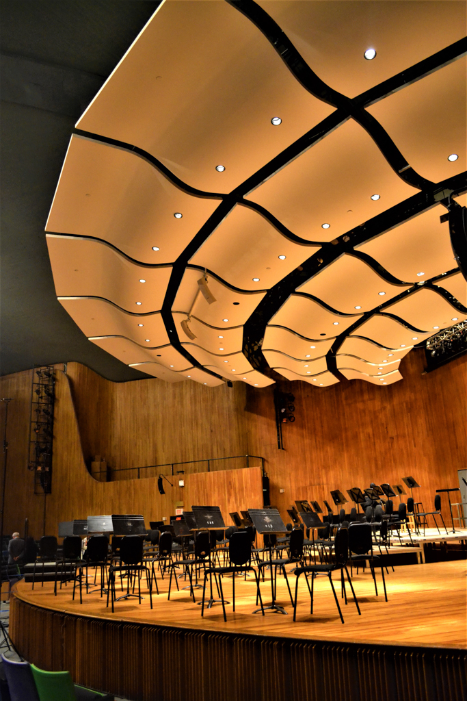
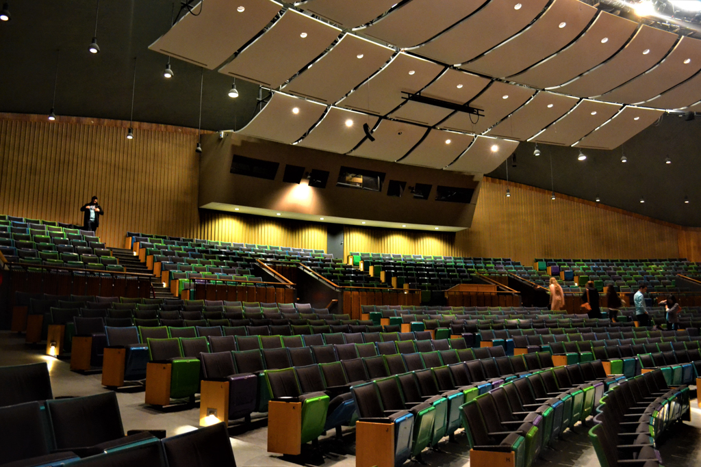
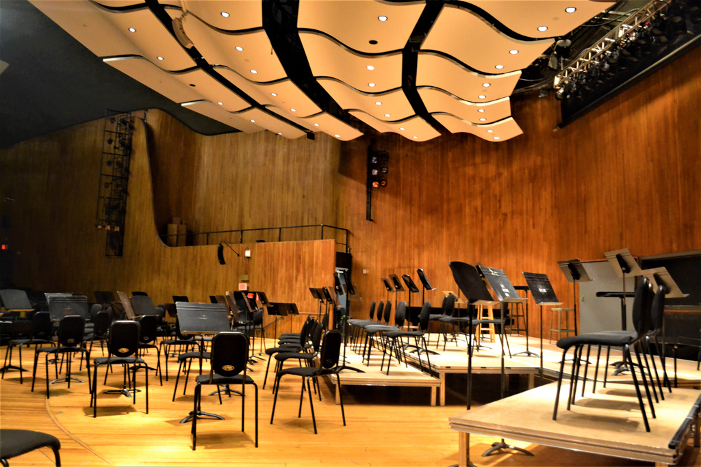
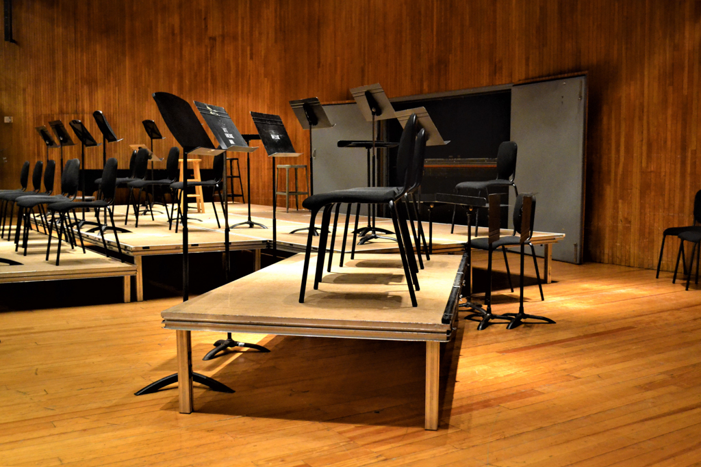
Part of a site plan prepared by Eero Saarinen but never completed, Kresge Auditorium is still the principal landmark on the west campus, deliberately off axis with the Rogers Building (MT1) across Massachusetts Avenue. The large shallow dome results in a strong silhouette and clearly echoes the domes of the Maclaurin and Rogers buildings (MT1). This large thin-shell concrete dome, its unusual shape of one-eighth of a sphere, is supported by three massive abutments and the space beneath the unique dome is enclosed by thin glass walls. (In 1963, unexpected thermal stresses necessitated a new roof for the weakened outer shell.) The twelve-hundred-seat auditorium floor is an inverse dome shape, whereas the wood panel ceiling is composed of “floating clouds,” which account for the Kresge's fine acoustics. Between the auditorium proper and the exterior glass curtain wall, a meeting space opens to the plaza. A smaller auditorium for more modest student productions exists on the lower level.
Unfortunately, Saarinen's untimely death in 1961 precluded the opportunity to integrate the disjunctive area. Whereas the chapel's (MT14) pure and expressive form turns inward, the auditorium's glass-enclosed lobby engages the campus. Given time, the architect's deep concern for the total environment, focusing on relationships between buildings and outdoor spaces, may well have resulted in a more active public arena.