

This brick Tudor-style manor, originally known as Riverbank Court, was designed to be a luxurious apartment house facing the new Cambridge esplanade, today's Memorial Drive. When that real estate scheme failed, the building became a student dormitory under the auspices of MIT. It is best viewed from the Harvard Bridge (see EC2), where its prominent corner site and crenellated roof lend a distinctive image to the building's mass, relieved by the central open court fronting on the river. Ashdown House, by dint of its site, marks the beginning of the residential/recreational west campus of MIT.
Ashdown House (Bldg. W1) (Riverbank Court)
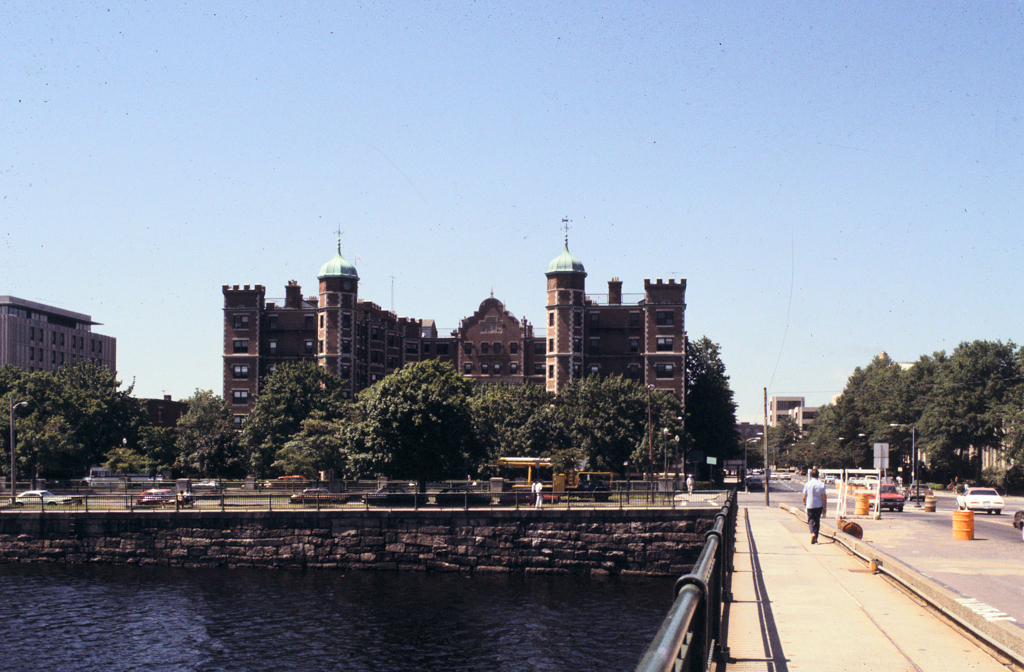 Keith Morgan
Ashdown House (Bldg. W1) (Riverbank Court)
1900, H. B. Ball. 305 Memorial Dr.