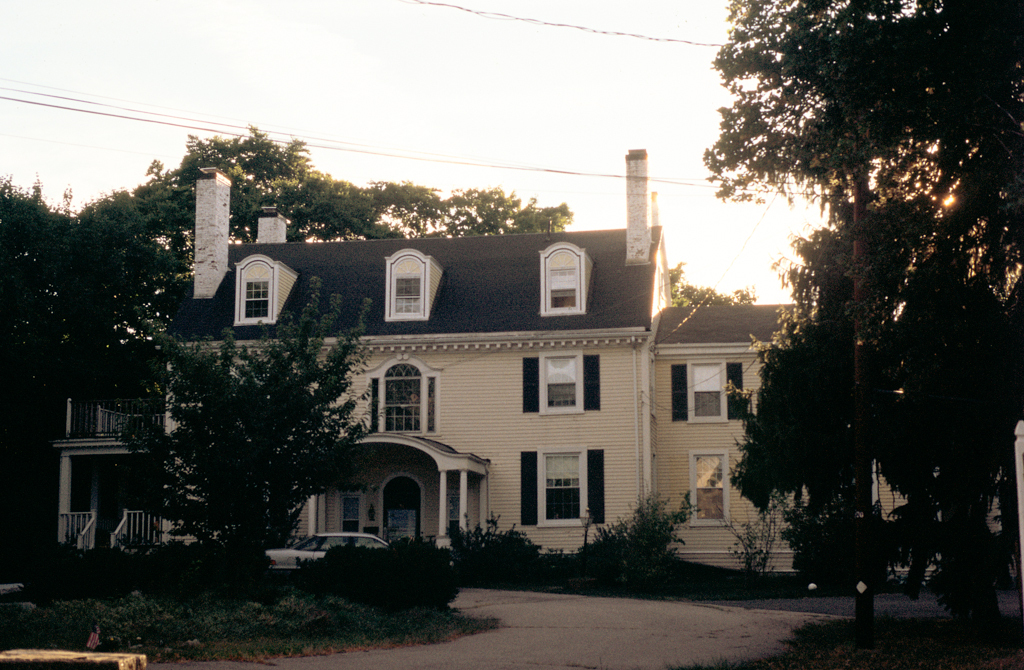
Designed by a prominent Boston architect whose career was cut short by illness, this Colonial Revival house is distinctive for its manipulation of historical motifs. An entrance portico in the form of a broad stylized segmental arch on thin columns shelters a simple round arched doorway flanked by paired windows. Peters repeated the segmental arch motif in the Palladian window above the portico and for the dormer windows. Charles E. Hooper featured the house in The Country House: A Practical Manual of the Planning and Construction of the American Country Home and its Surroundings, published in 1905, where he described the design as “a simple modern treatment of the Colonial retaining some of the interesting crudeness of the parent style.” Built for Henry Brooks, a member of Medford's most prominent family, the house underwent conversion into a retirement home in the 1940s. An addition was made on the rear, and it has lost its roof balustrades.

