

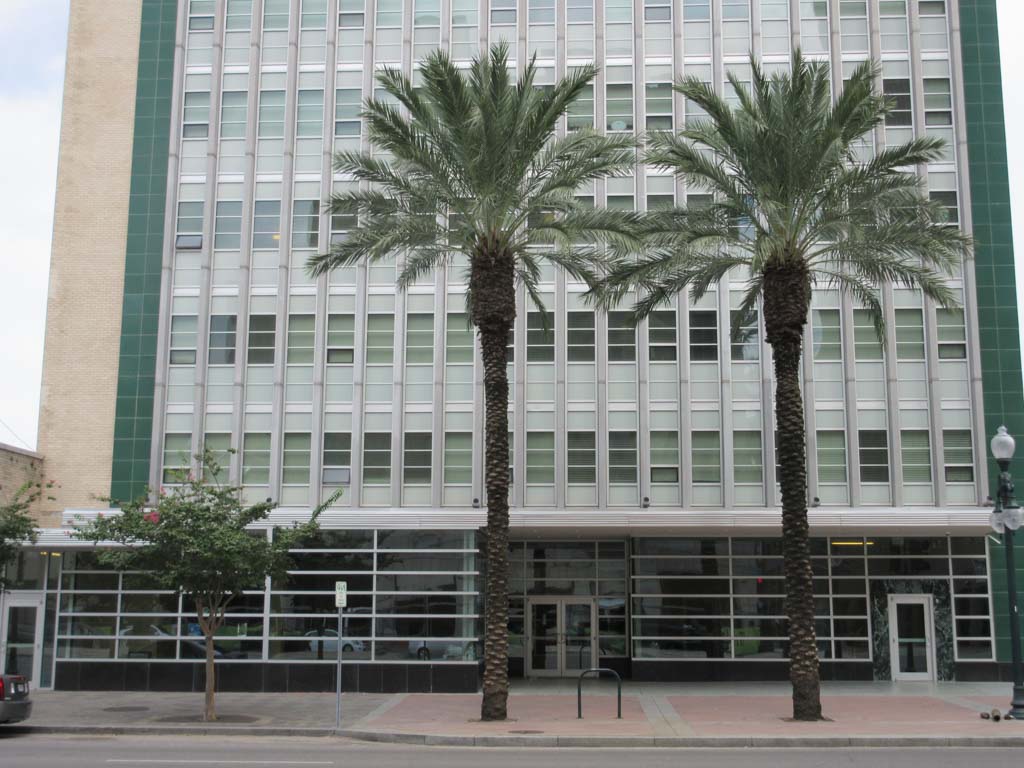
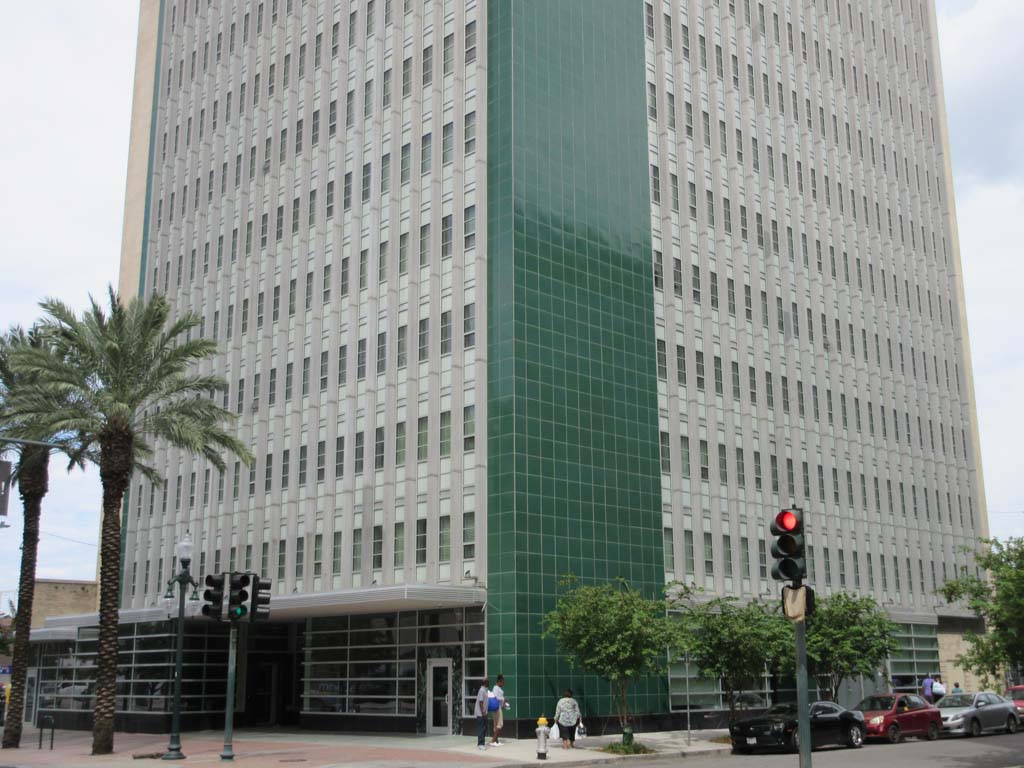
Rising seventeen stories, this International Style building’s steel frame has a curtain wall of glass, turquoise enamel-coated steel, and aluminum—materials and colors made fashionable by New York City’s Lever House (1952). The building was constructed for the Texaco Company when the post-World War II oil boom made New Orleans a center for oil and gas industry companies. The building’s steel frame allowed for flexible interior space with a minimum of internal supports. After Texaco moved to Poydras Street in the 1980s, the building served different tenants. Eventually, it sat vacant for several years until it was rehabilitated into apartments for the elderly and the handsome original curtain wall was restored. Claude E. Hooton (1905–1993), born in Mansfield, Louisiana, practiced in both New Orleans and Houston. During his relatively brief stay in his home state, he also worked as associated architect on the former Pan-American Life Insurance Building (
OR90
).
Marais Apartments (Texaco Building)
1951–1955, Claude E. Hooton; 2015 renovated, HRI and Rick Fifield Architect. 1501 Canal St.