

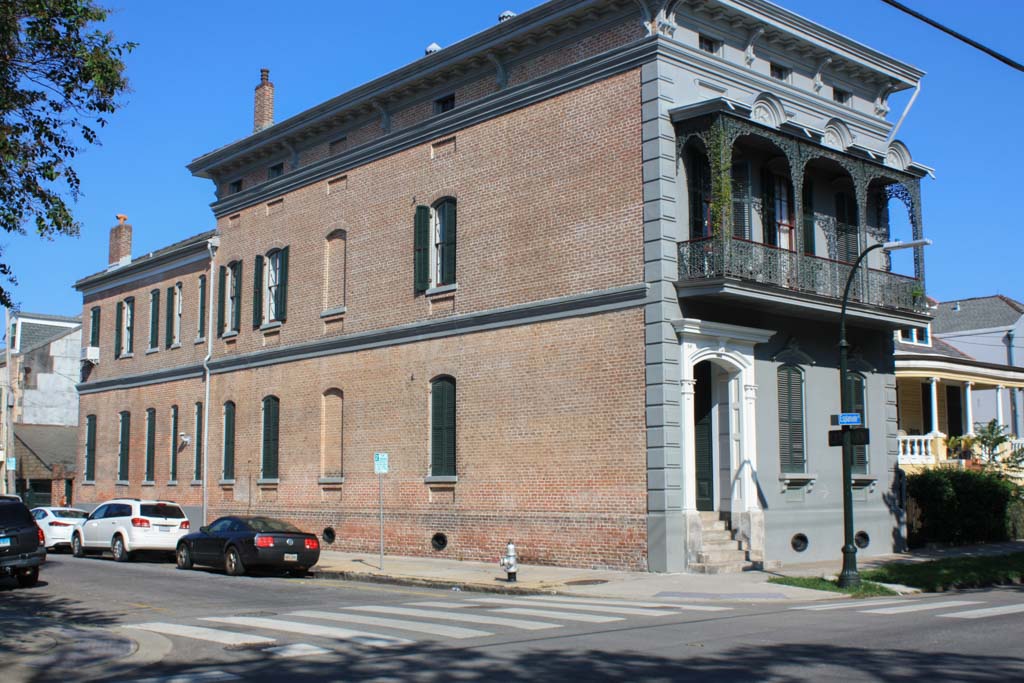
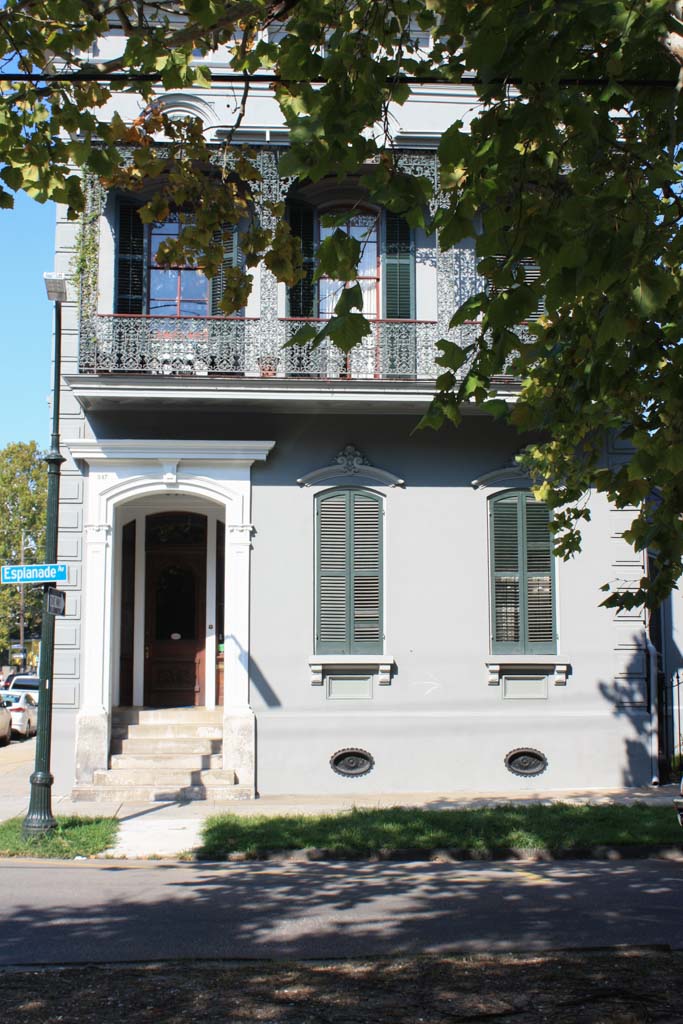
Designed by the German-born architect William Fitzner (1845–1914) for lawyer Charles A. Johnson, this two-story Italianate town house with an attic is an impressive example of the side-hall residences in these blocks of Esplanade next to the Vieux Carré. Edging its property line, the front-plastered
brick house with a hexagonal bay on the right side is entered by way of six steps that rise to the recessed entrance vestibule, framed by pilasters, which has a coved ceiling decorated with rosettes. The windows are segmental arched and surrounded by heavy moldings. The second story opens onto a small cast-iron balcony, and a large bracketed cornice defines the roofline. A lower two-story service wing at the rear is visible on the Chartres Street side of this corner house, as is the row of ground-level ventilation openings covered with cast-iron grilles. Peter Middlemiss (1826–1887) was the builder for Fitzner’s design.
Johnson House
1879, William Fitzner. 547 Esplanade Ave.