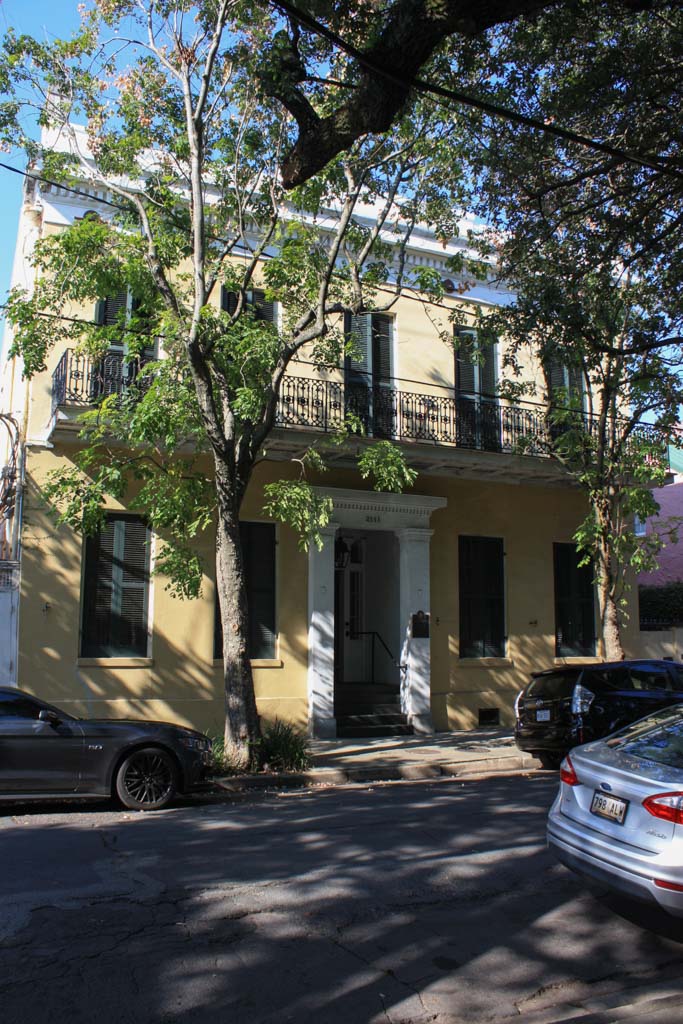
Splendidly located facing Washington Square, a nineteenth-century urban square that retains its period cast-iron fence and basic design (refurbished in the 1970s by architect Webster Deadman), this two-story Greek Revival house was built by Stewart for W. C. C. Claiborne II, son of Louisiana’s first American governor, and his Creole wife, Louise de Balathier. This block of Dauphine Street, with its varied residential types ranging from this American-influenced house to the slightly earlier Creole cottages, demonstrates the shifts in fashion occurring at the time New Orleans was beginning to expand beyond the boundaries of the Vieux Carré. Stuccoed on the exterior, the brick house has a central entrance recessed between Ionic pilasters, a narrow iron balcony across the second floor, a cornice outlined by a continuous row of dentils, and a parapet disguising the gently sloped roof. A two-story brick kitchen wing extends to the rear. Inside, the staircase was located in a separate small hall at the rear and to one side of the central hall.

