Grace Trinity Episcopal Church

Grace Trinity Episcopal Church

Grace Trinity Episcopal Church David Gebhard and Gerald Mansheim

Grace Trinity Episcopal Church

1867–1873, Edward T. Potter. 1121 Main St.

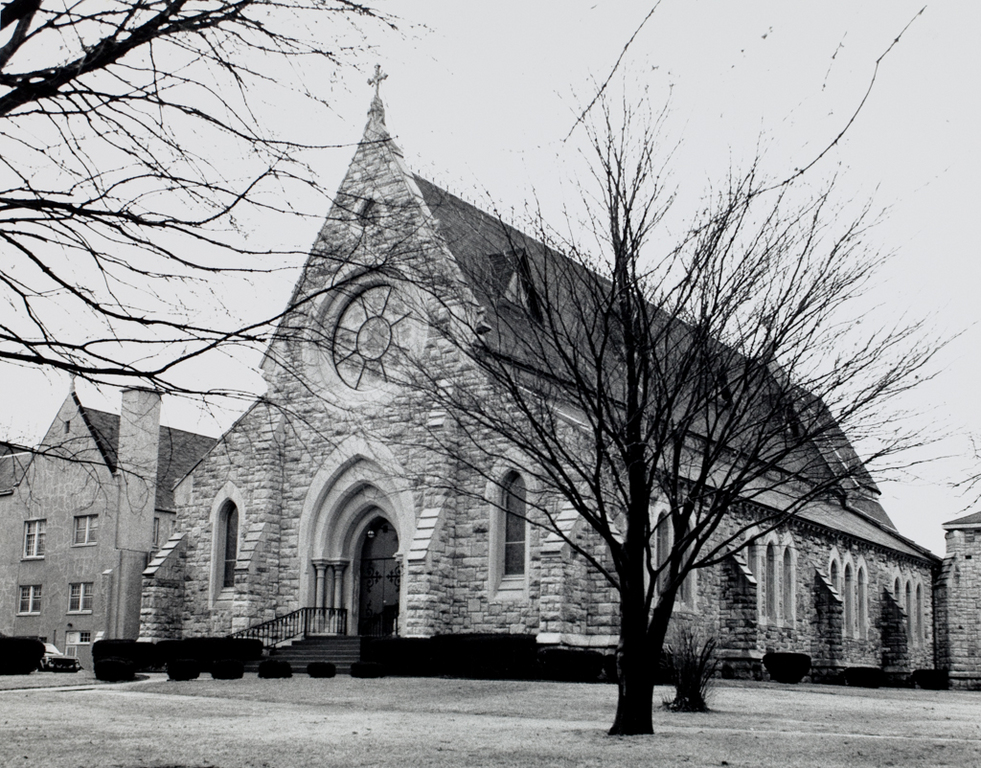
The well-known architect of this church, Edward T. Potter of New York, was the brother of the Bishop of New York, and as such he received a number of commissions for Episcopal churches. His design for the Davenport church was based upon English Gothic precedent, but he was highly inventive in his interpretation of this style. The narrow central nave of the church drops down slightly and then continues out over the side aisles with shed roofs. Buttresses along the side aisles bring the yellowish limestone walls right down to the ground. Within, “the aisles are divided from the nave by a row of slender and widely spaced iron columns, from which spring the arching timbers supporting the high roof.”
18 Light enters the nave not only through a rose window and gabled dormers but through a thin continuous band of glass between the eave of the nave roof and the spring of the shed roofs of the side aisles. Foundations for a tower were laid at the time of construction, but it was never built.

Notes

King's Handbook of Notable Episcopal Churches (1889), 241.

Writing Credits