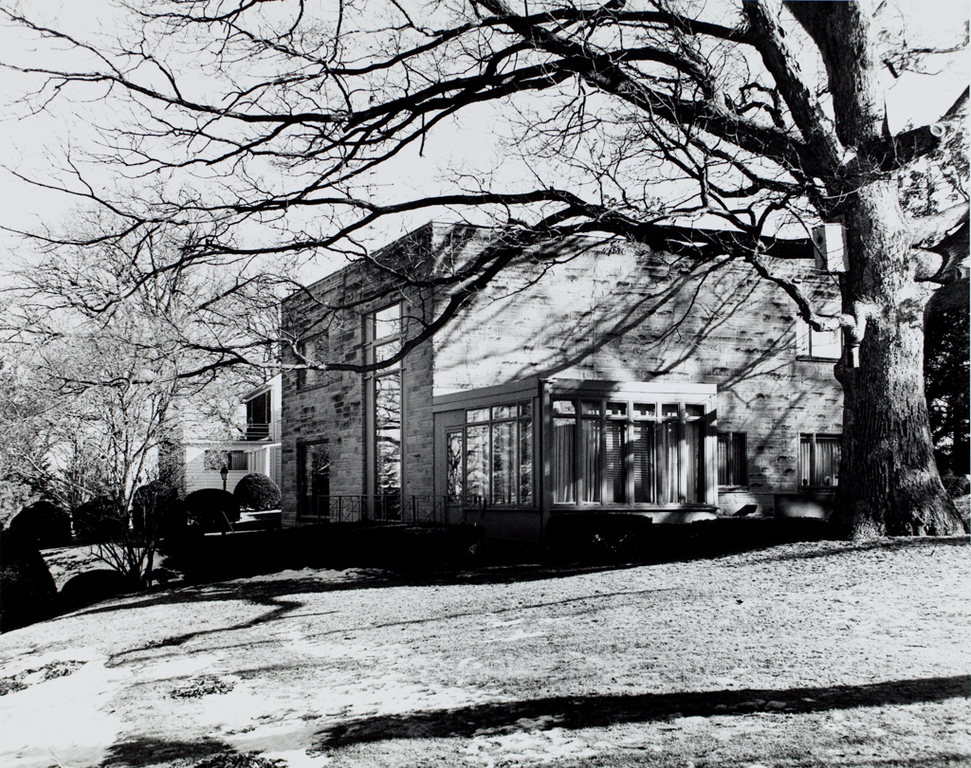
The Burlington architect Dane D. Morgan, a graduate of the Carnegie Institute and the Illinois Institute of Technology at the end of the 1930s, brought his view of the modern to bear on what is one of Iowa's most impressive pre-World War II Modern houses. The house is beautifully situated with a broad expanse of lawn stretching toward the semiprivate street. Trees enclose the house on each side, and on the garden side emerges an extensive view of the city and the Mississippi Valley. The low rectangular volumes of the house are clothed in an ashlar block stone. The large stones, though roughly cut, maintain (in good Modernist fashion) the continuity of the wall, reading as a thin skin, not as structure. Several of the windows in the two-story section are arranged in vertical bands, with recessed spandrels between the first- and second-floor windows. These spandrels of a metallic green color contain a vertical repeated “V” pattern. One enters the house via the driveway, then through a porch to the side of the garage which leads to the entrance.


 David Gebhard and Gerald Mansheim