

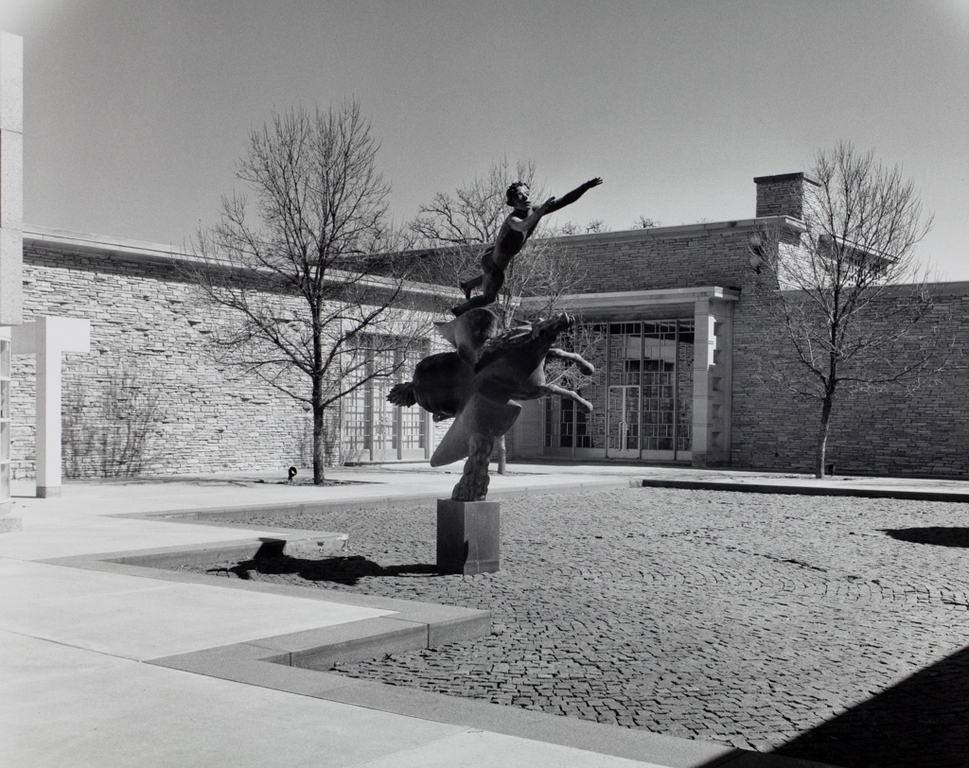
Nationally, the Des Moines Art Center is undoubtedly the best-known building in the city. On three separate occasions, over a period of four decades, the museum trustees have engaged major architects to design and add to their building. Each of these episodes pointedly illustrates not only changes in
22
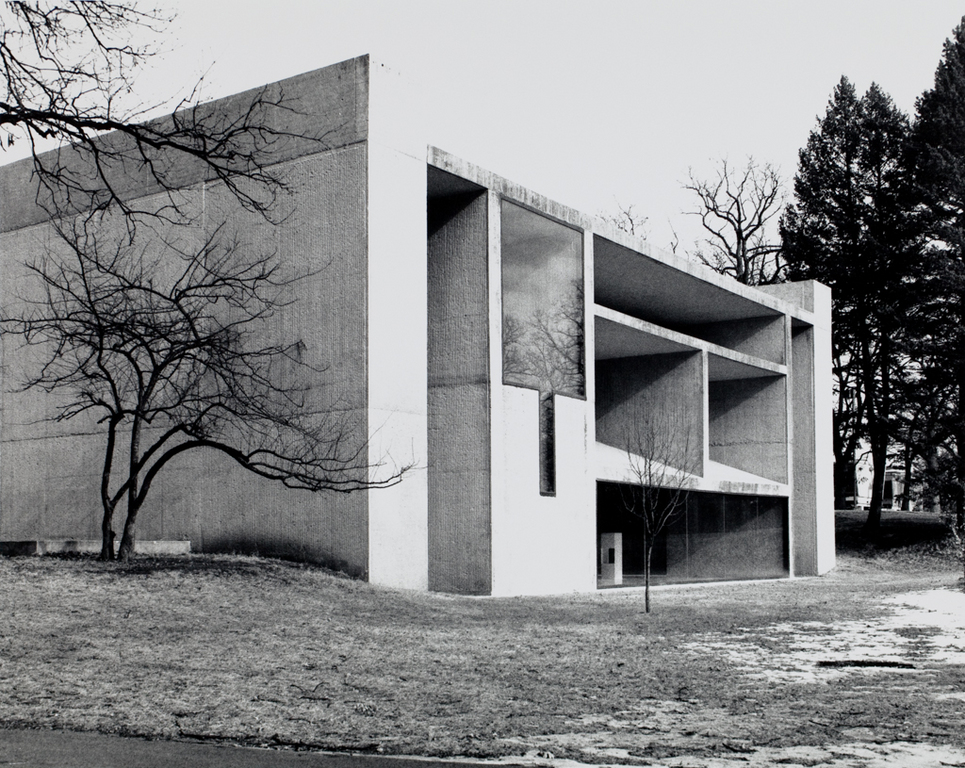
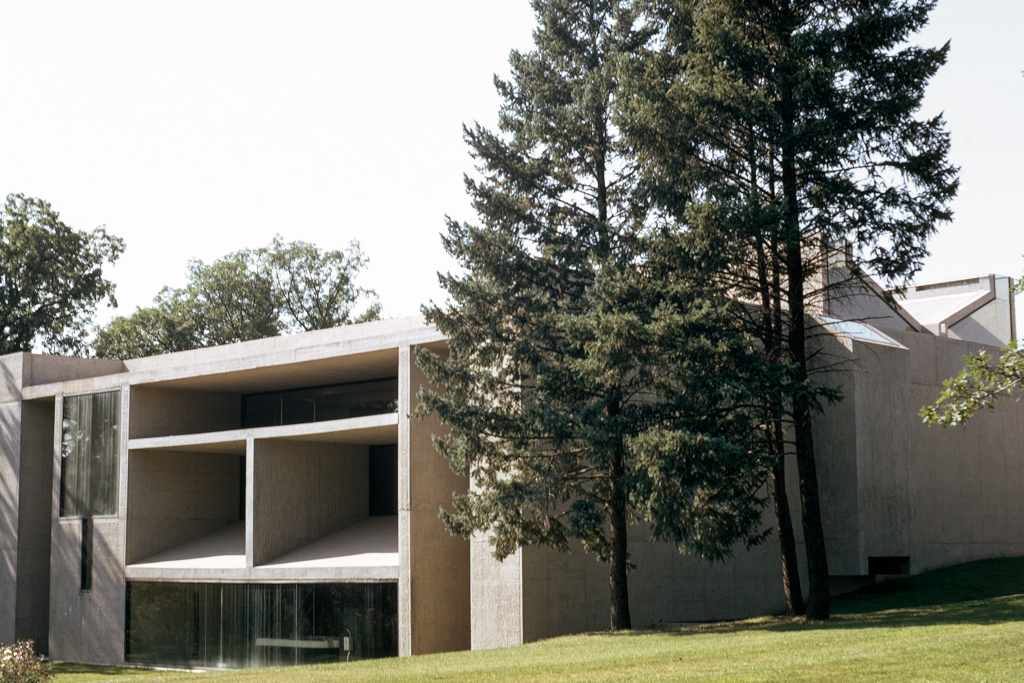
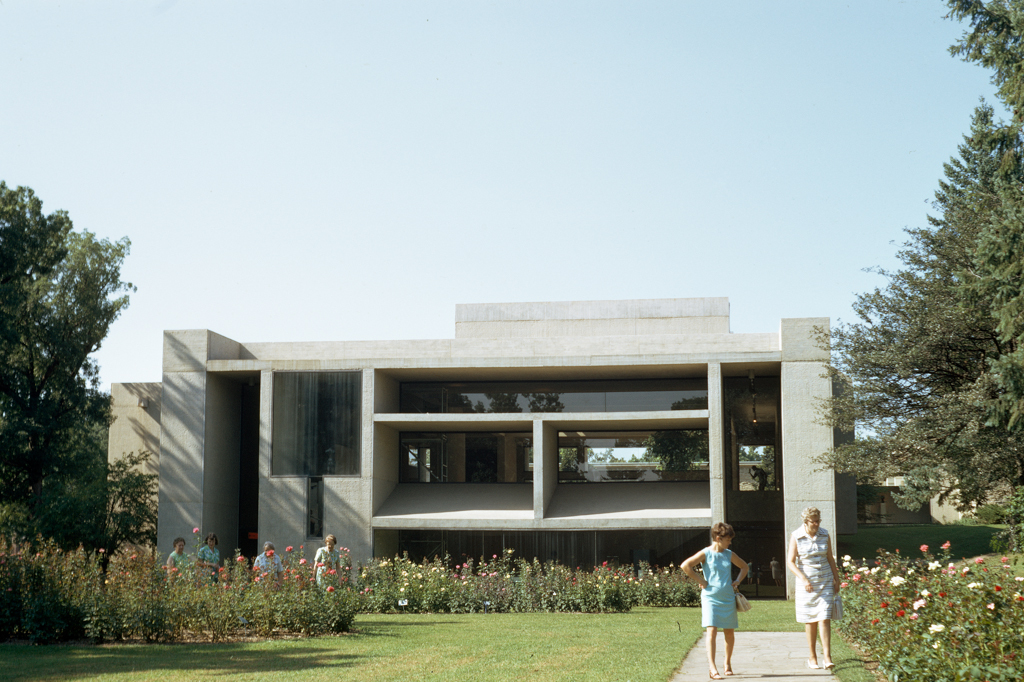
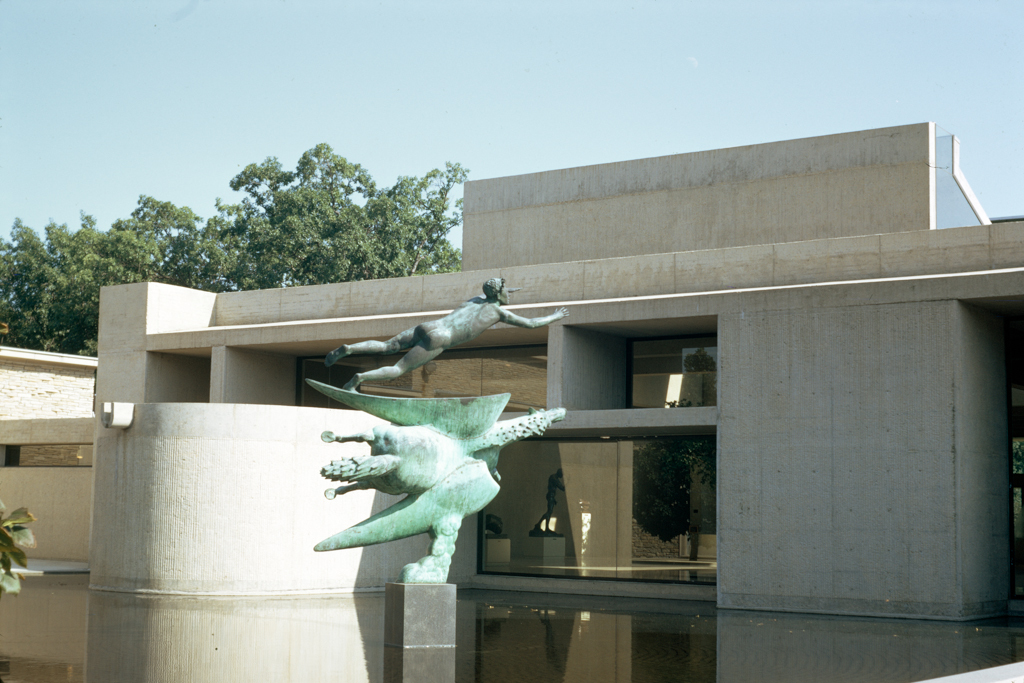
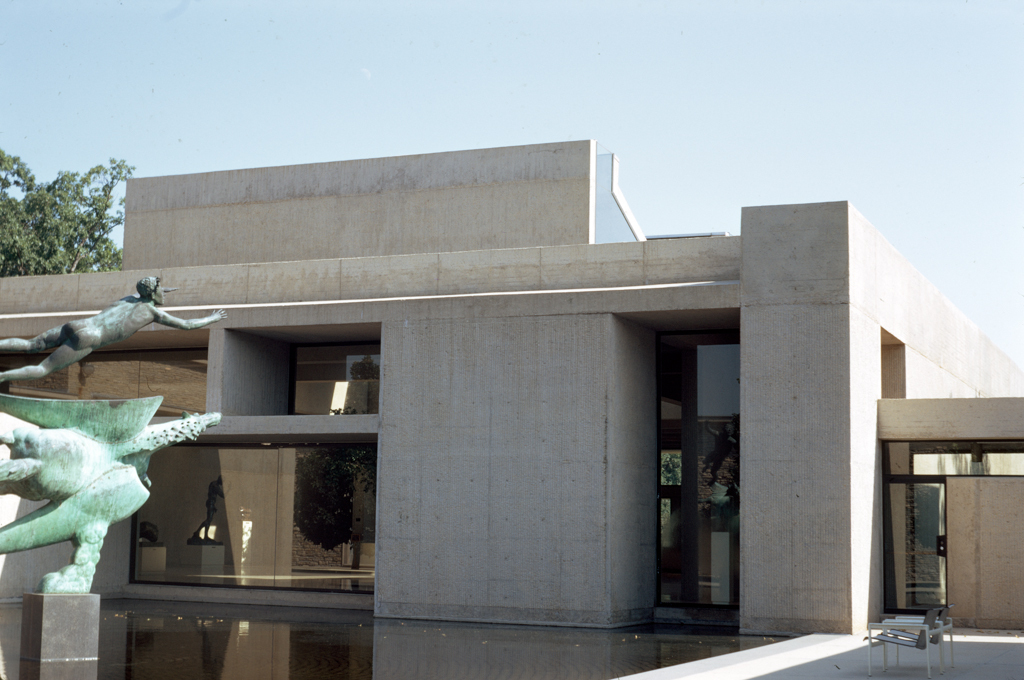
In 1968 the trustees again surveyed the museum scene and selected another well-known figure, I. M. Pei. Pei's firm added 18,000 square feet to the Saarinen building. That addition followed the International style's predilection for discarding the old for the new, i.e., anti-contextualism. Pei created a Brutalist exposed concrete building with the pattern of the board forms revealed, somewhat reminiscent of the work of Louis I. Kahn.
The next phase of asserting the new was the 1982–1984 addition by Richard Meier. His product was what one has come to expect of his work—an assertiveness upscaled to open exhibitionism. Meier's wing, which poses as one of his modernist houses enlarged in scale, is plunked right on top of the hill, not only pushing the earlier Saarinen and Pei designs to the side but destroying the sense of this being a public park. If one grants Meier's borrowed modernist imagery and ideology, then the presence of this shimmering white design clearly visible from Grand Avenue is a success. Inside the building, both the Pei and the Meier additions are at best fitted awkwardly into the spaces provided by Saarinen.
Notes
Eliel Saarinen and Robert F. Swanson, “Art Center in Iowa,” Architectural Forum 91 (July 1949): 67.