Weeks House (Salisbury House)

Weeks House (Salisbury House)

Weeks House (Salisbury House) David Gebhard and Gerald Mansheim

Weeks House (Salisbury House)

Photo 2 of Weeks House (Salisbury House) Photo 3 of Weeks House (Salisbury House) Photo 4 of Weeks House (Salisbury House) Photo 5 of Weeks House (Salisbury House) Photo 6 of Weeks House (Salisbury House) Photo 7 of Weeks House (Salisbury House) Photo 8 of Weeks House (Salisbury House) Photo 9 of Weeks House (Salisbury House) Photo 10 of Weeks House (Salisbury House) Photo 11 of Weeks House (Salisbury House) Photo 12 of Weeks House (Salisbury House) Photo 13 of Weeks House (Salisbury House) Photo 14 of Weeks House (Salisbury House) Photo 15 of Weeks House (Salisbury House) Photo 16 of Weeks House (Salisbury House) Photo 17 of Weeks House (Salisbury House) Photo 18 of Weeks House (Salisbury House) Photo 19 of Weeks House (Salisbury House) Photo 20 of Weeks House (Salisbury House) Photo 21 of Weeks House (Salisbury House) Photo 22 of Weeks House (Salisbury House)
1923–1928, William Whitney Rasmussen (Boyd and Moore). 4025 Tonawanda Dr.

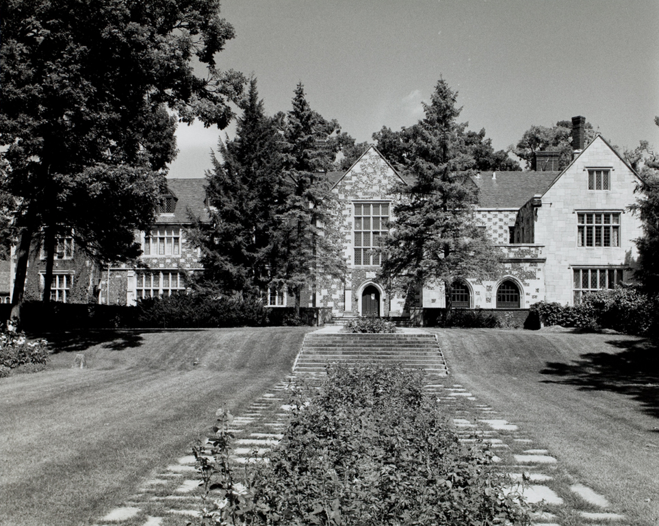
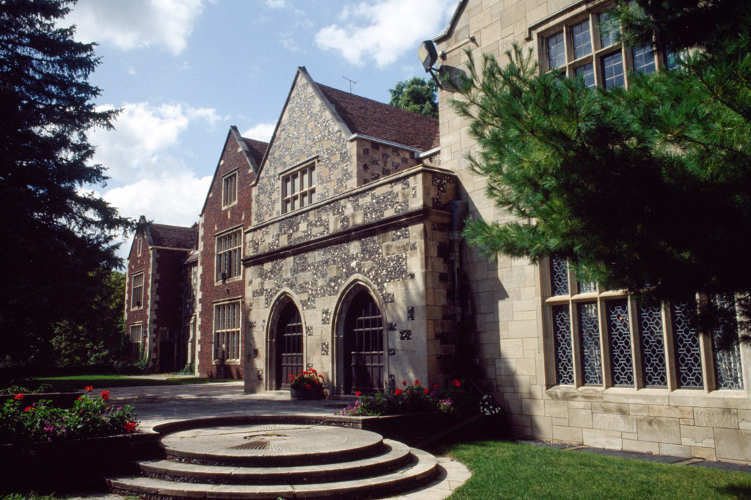
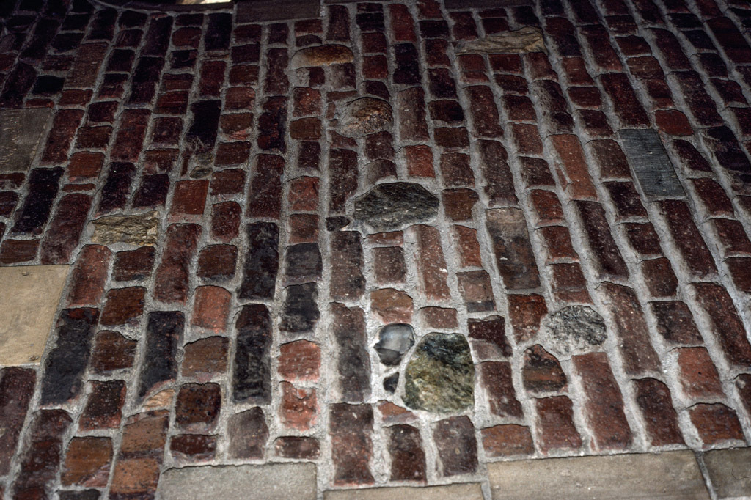
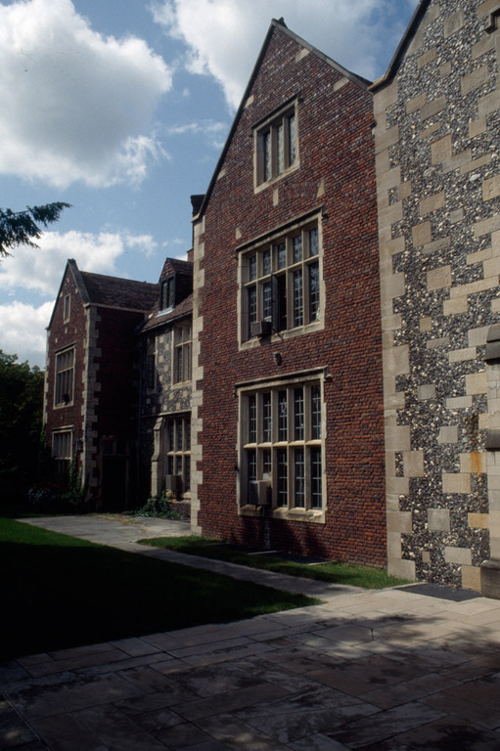
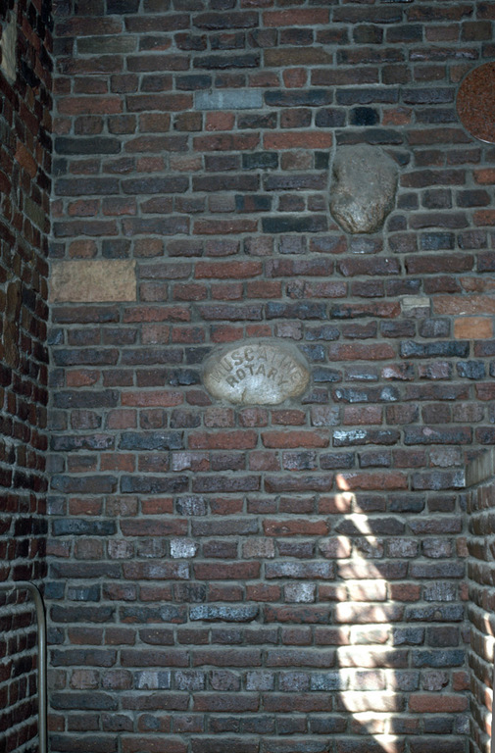
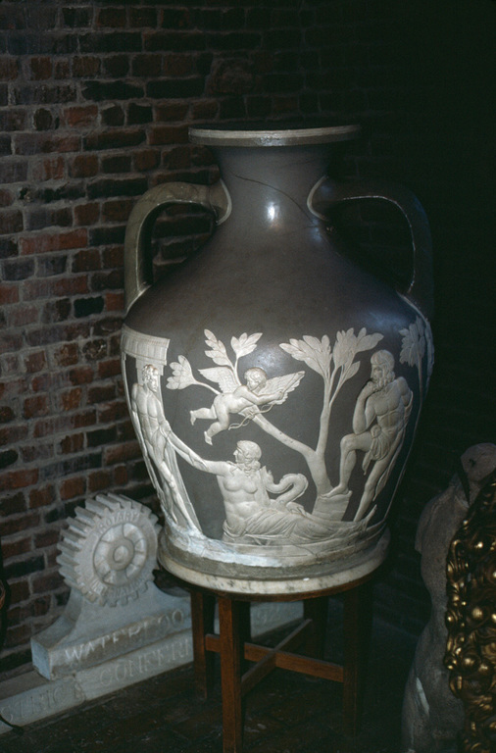
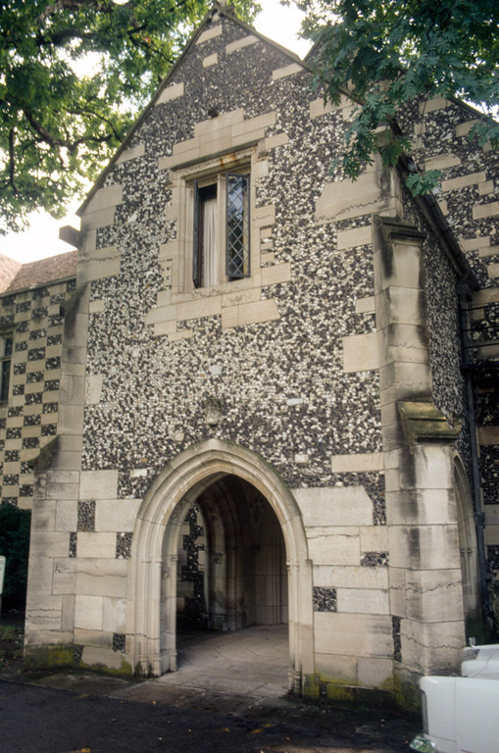
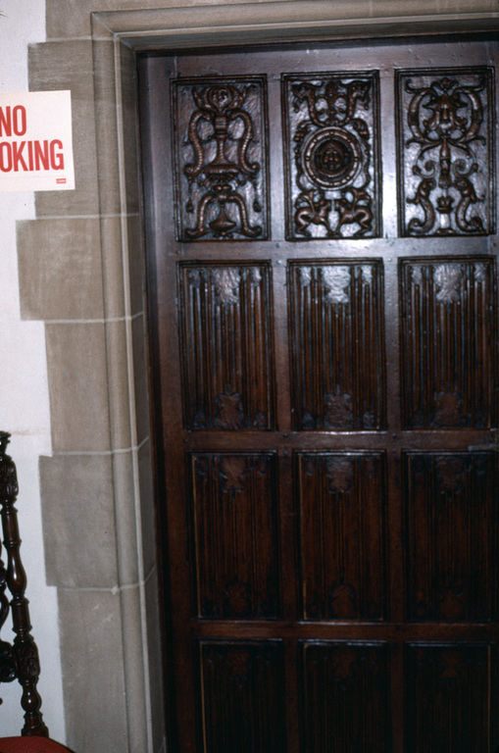
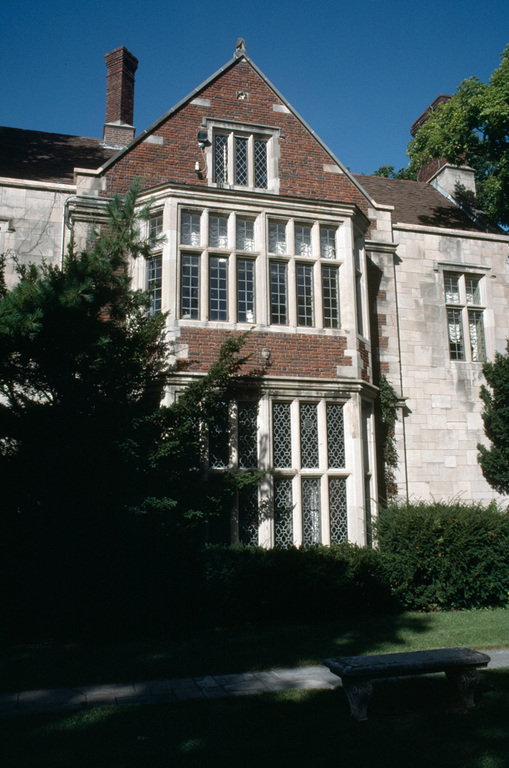
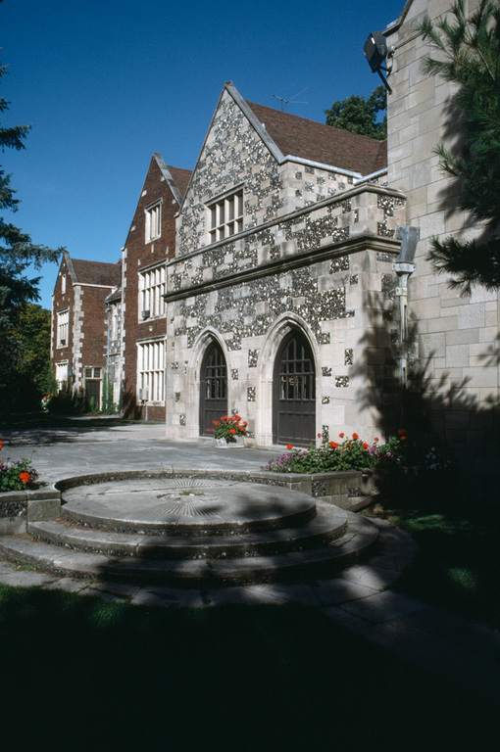
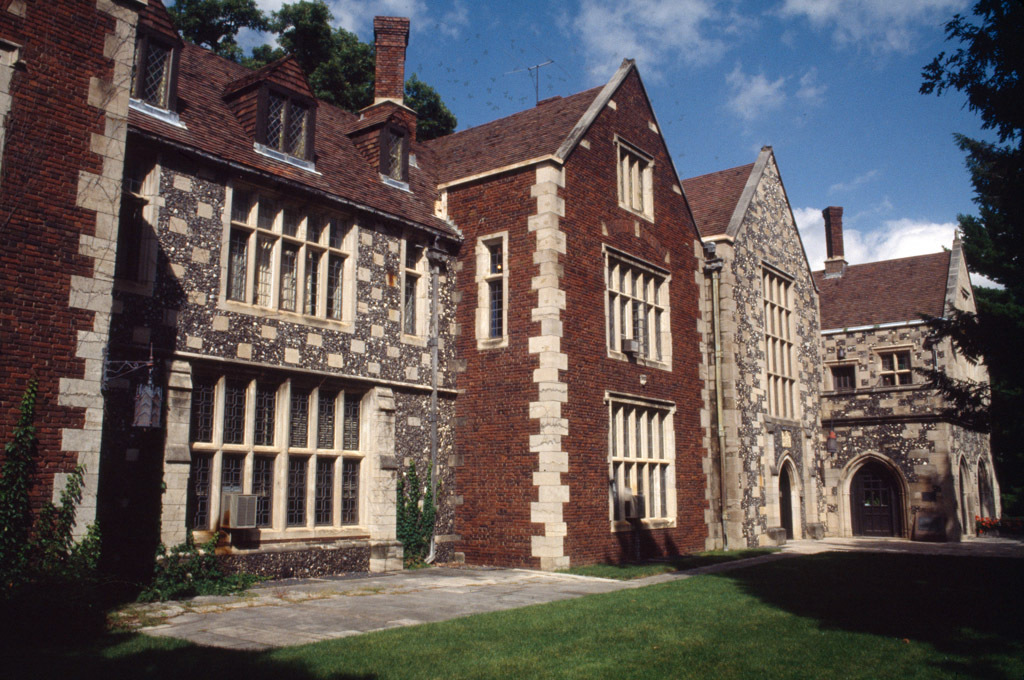
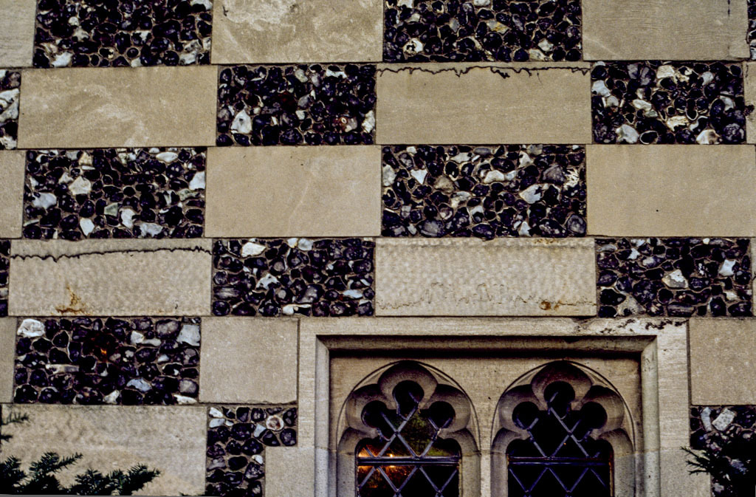
When Salisbury House was published in the April 5, 1928, issue of The American Architect, it was noted that “the entire house represents a growth of development after the old English manor house.” As with a number of the more famous period revival houses of the 1920s, the architects enhanced the sense of age and authenticity by employing some historic fragments and materials from England. “Most of the sixteenth-century tile,” it was written, “came from Trafalgar Place, Lord Nelson's estate in Wiltshire.… Leadwork is both old and new; windows are glazed old crown glass and some inserts are early stained glass.… In one instance a doorway was removed from a house in England and transported to and erected in Salisbury House.” The decision to model the house after the sixteenth-century King's House in Salisbury, England, was that of the clients, Carl and Edith Weeks. They had visited Salisbury in 1922 and had become enamored with the sense of history conveyed by the flint and limestone walls of that Tudor house.
21

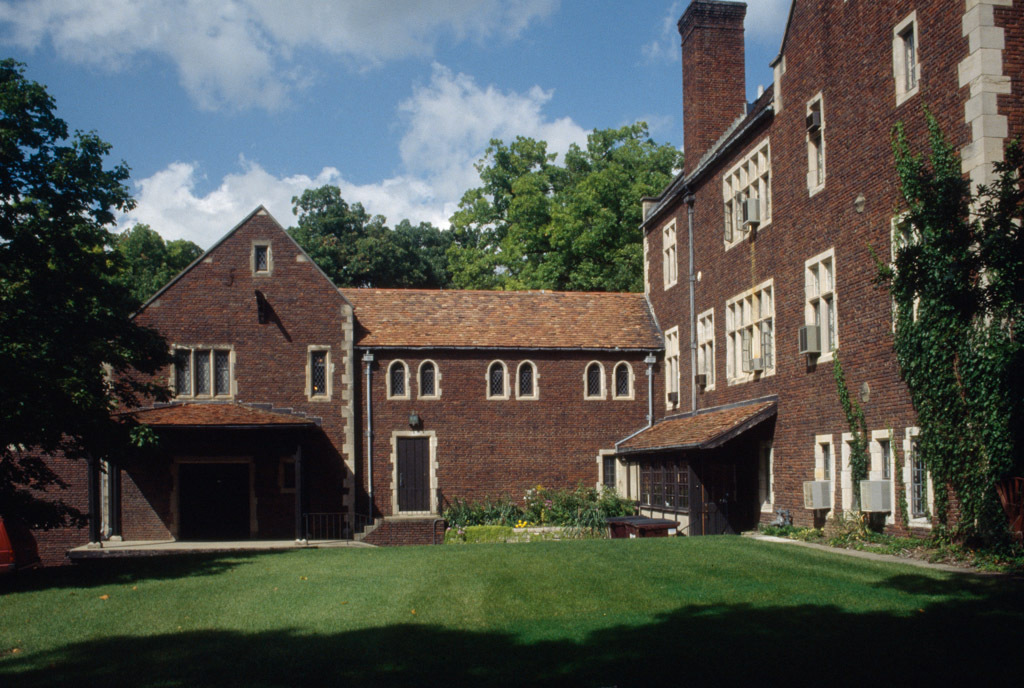
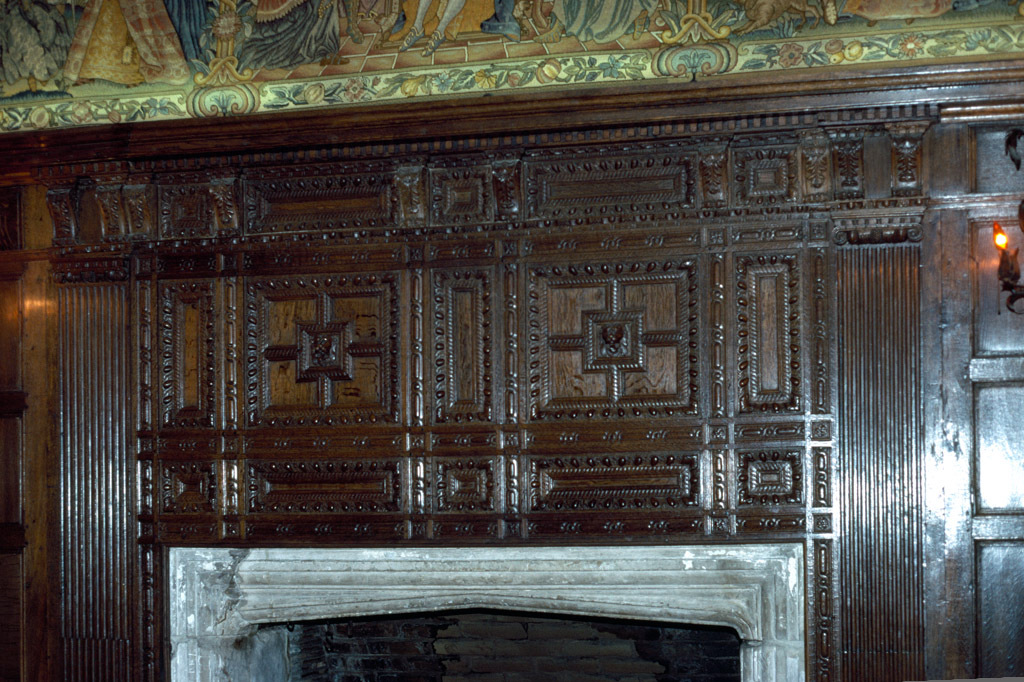
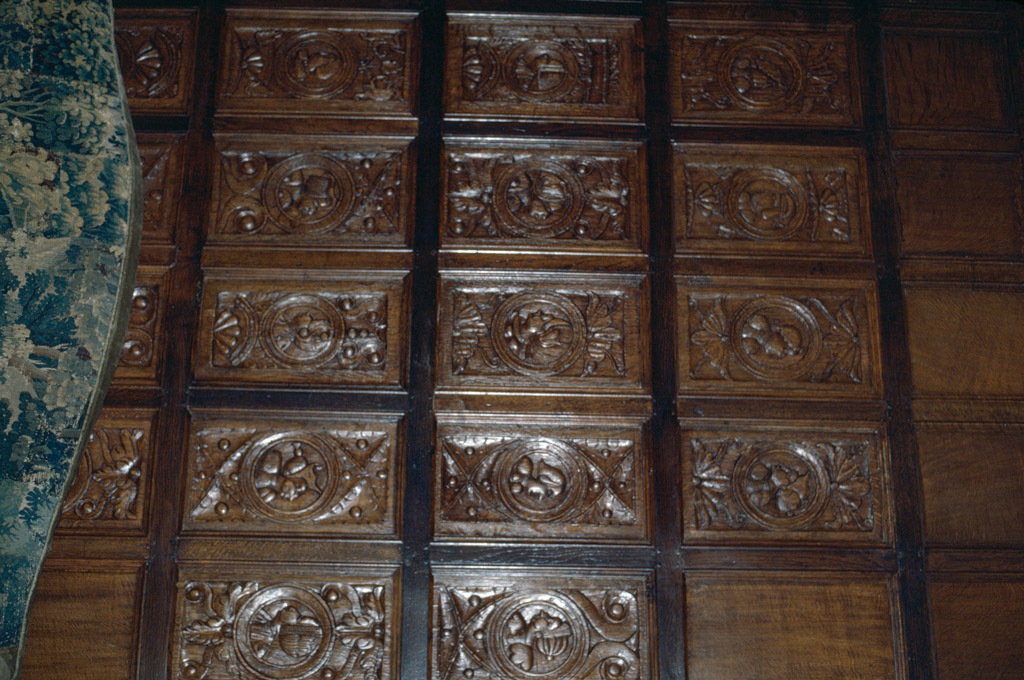
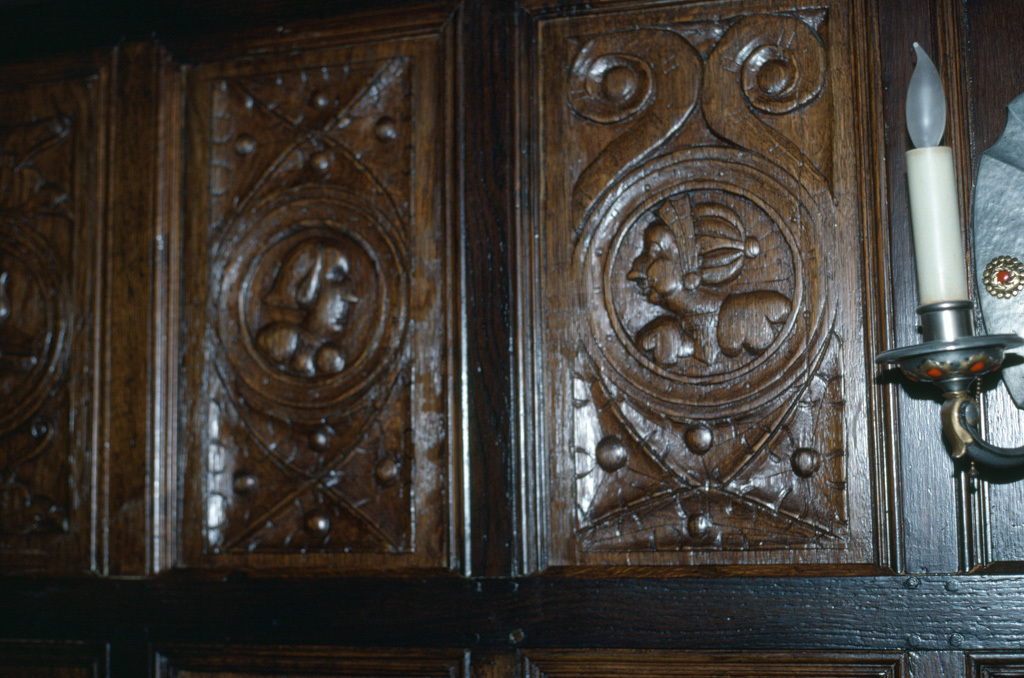
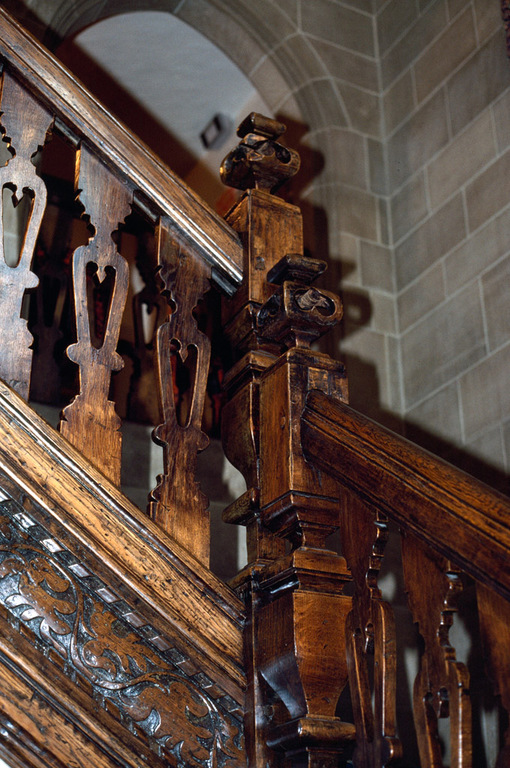
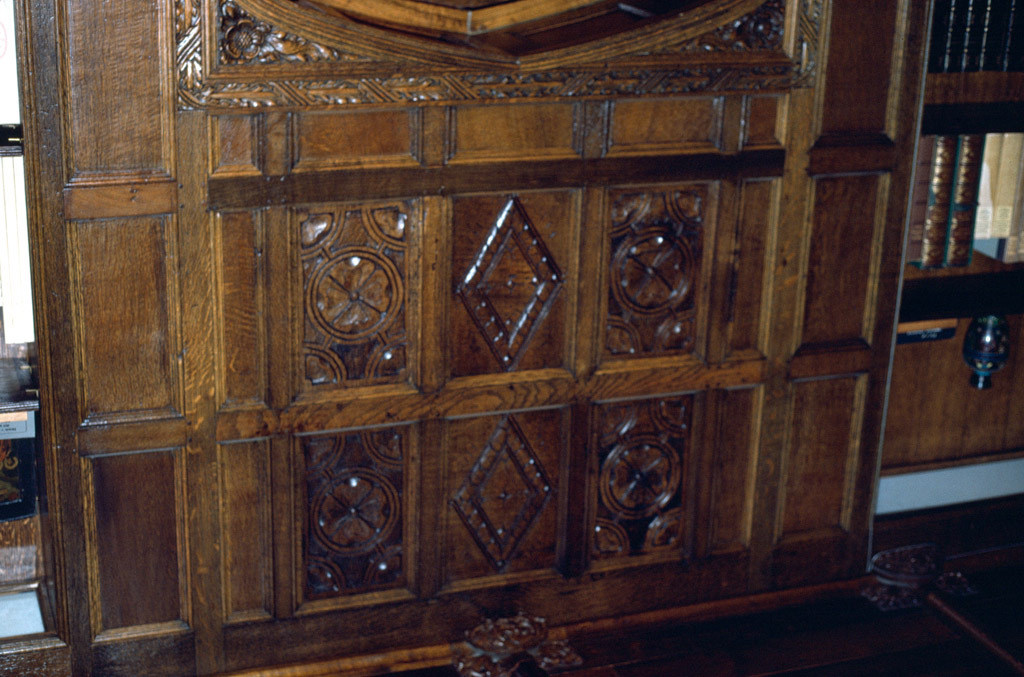
Although modeled after King's House (for example, the north entrance porch served as the direct prototype for the house in Des Moines), the Weeks house exhibits the siting and plan characteristic of a 1920s American country house. Entrance is made in the automobile on the north side of the house, the south and east sides being reserved for the terraces and formal gardens. To the west side was the motor service court, surrounded on three sides by various service buildings. The plan centers on a two-story great hall, with the principal common room and its projecting bay to the east. The hollow tile, brick, and reinforced concrete walls were sheathed externally in brick, limestone, and flint, and internally with limestone, wood paneling, and plaster. The owner, Carl Weeks, the manufacturer of Armand cosmetics, first engaged the local architectural firm of Byron Boyd and Herbert Moore; later he brought in the New York architect William Whitney Rasmussen (Rasmussen and Wayland), who ended up doing the final design of the house. Salisbury House is now used for offices; however, its principal public rooms remain intact, and arrangements can be made to visit the house and its grounds.

Notes

Charles W. Roberts, “The Saga of Salisbury House.”

Writing Credits