

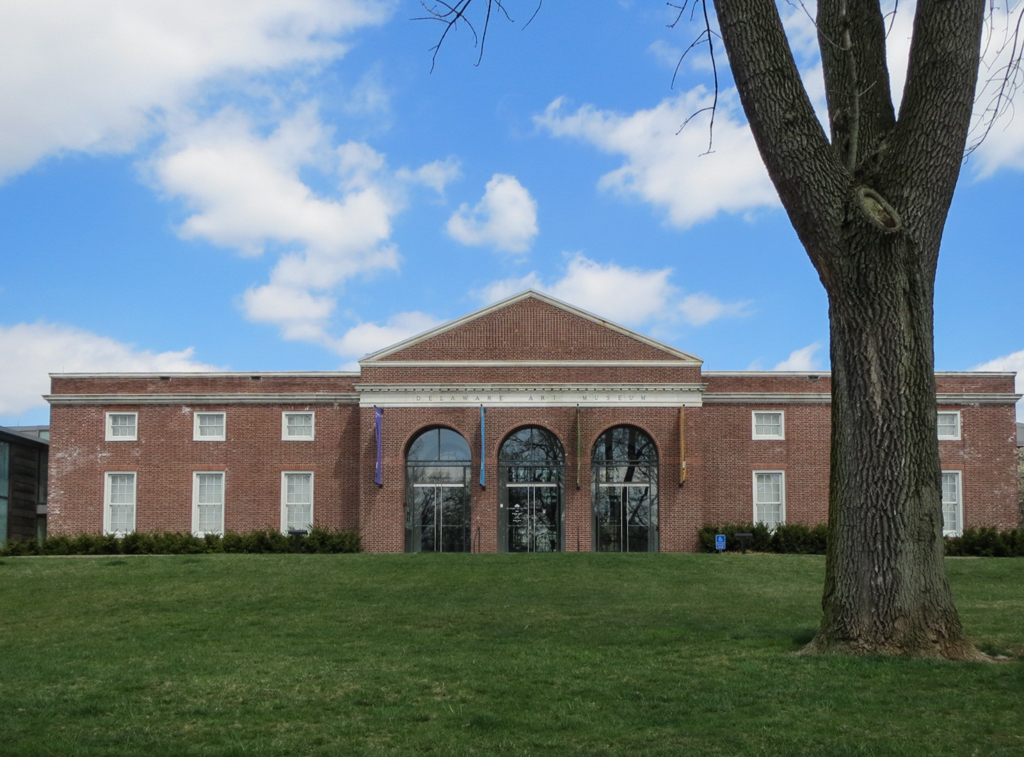
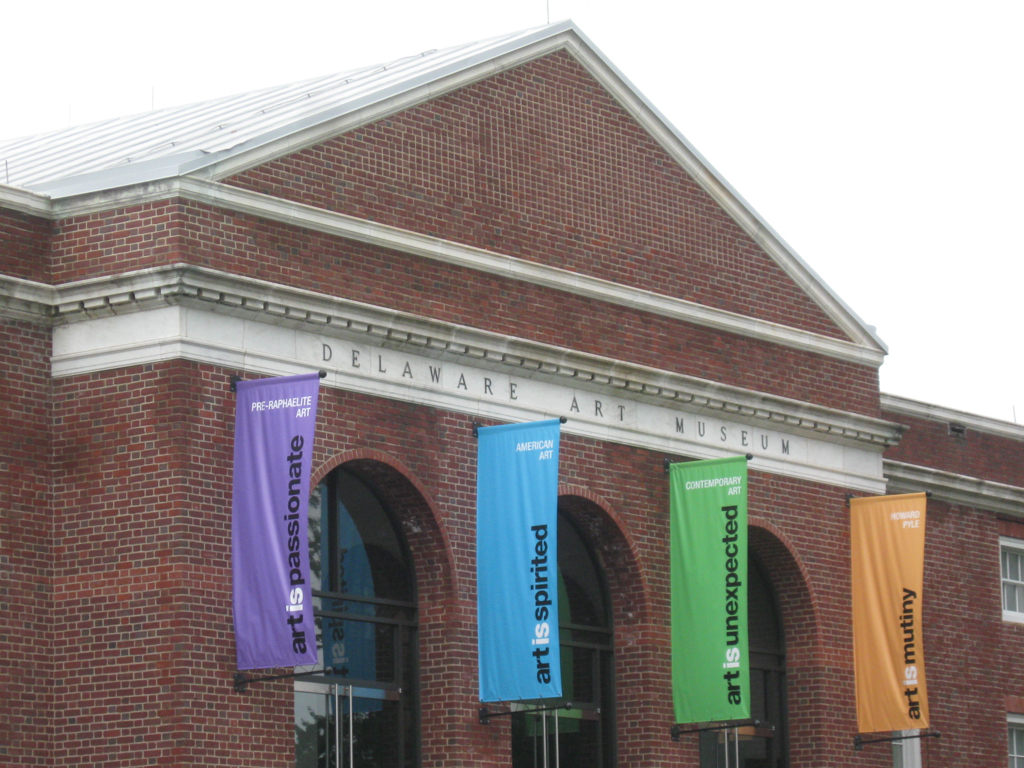
The Samuel Bancroft collection of Pre-Raphaelite paintings was offered to the Wilmington Society of the Fine Arts if a suitable museum could be established. Four drawings in 1937 by Samuel Homsey proposed various facades for the building: Georgian Revival without a portico; stripped classicism akin to Eliel Saarinen's design for the
Cranbrook Academy of Art
; Moderne; and the arcaded Georgian Revival that was finally chosen. The final design resembled one of several proposed for the Portland Art Museum, Oregon (1930–1932, Pietro Belluschi) before a modernist scheme was picked—the opposite of how the Delaware project turned out. Subsequent additions were designed by Homsey Architects (1955–1956, 1987). In time, the decision was made to spend bond monies rebuilding the facility, gutting and refurbishing the Georgian Revival building in the process, which would form the centerpiece between two rambling wings. A competition was held, which Boston architect Beha won against top national firms (Frank Gehry, Michael Graves, the Gwathmey Siegel firm, and Robert Venturi). Beha had experience in similar projects in the
Taft Museum
, Cincinnati (2003), and the Portland Museum of Art, Maine (2002), and intended to use Brandywine Valley materials in the design, which she likened to a country house gently integrated with its surrounding landscape. Traditional materials were to be employed, though sometimes in unusual ways, such as in using copper as a wall cladding (pre-patinated to prevent color change over time). A sculpture garden was designed around an old reservoir by Harvard landscape professor, Michael Van Valkenburgh, who had worked with Beha on a project at Walker Art Center, Minneapolis (2005).
Delaware Art Museum (Delaware Art Center)
1937–1938, Victorine and Samuel Homsey and G. Morris Whiteside, II. 2003–2005 enlarged, Ann Beha Architects. 2301 Kentmere Pkwy.