

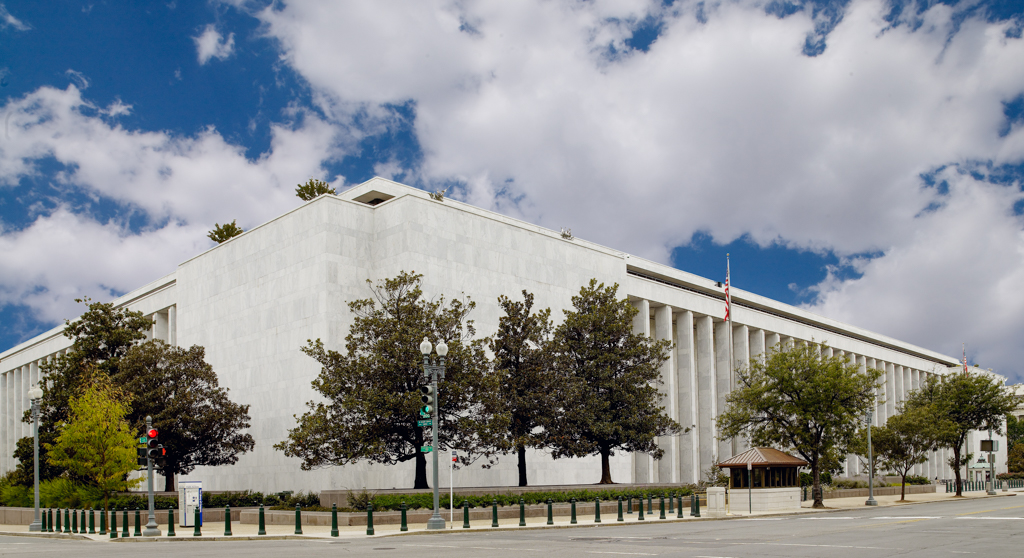
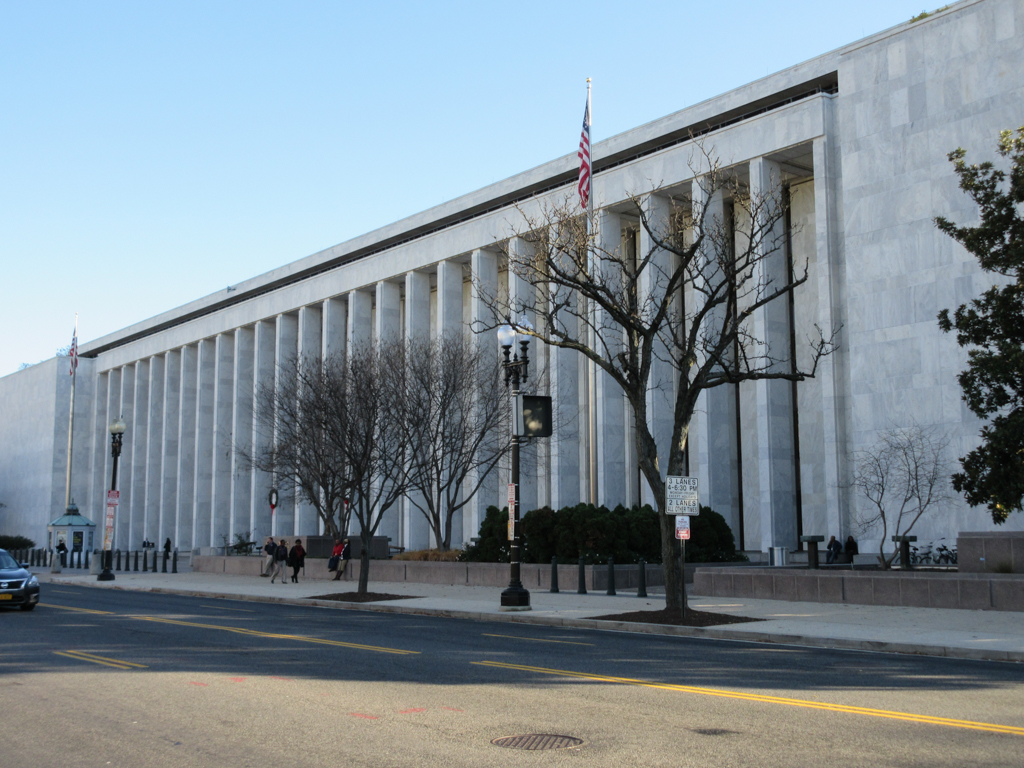
Nationwide concern among architects about the mundane quality of the Madison Building led to a federally mandated AIA committee review of its design in 1967. However, no perceptible changes were made to the monolithic, marble-clad rectangle, measuring 500 feet by 400 feet, that rises 70 feet to the first setback, 80 feet to the second, and 100 feet to the top of the penthouse mechanical floor. Each facade is essentially the same, with long ranges of spindly pillars spanning six aboveground stories held between massive unarticulated walls. On one level these walls were intended to be modernized interpretations of classical facades in deference to its neighbors, and on another, mammoth (and ludicrous) visual metaphors of books on shelves contained by bookends. The sculpted screen of bronze books above the entrance was designed by Frank Eliscu and installed in 1983. Each of the four quadrants is color coded so one can determine his or her location within the architecturally undifferentiated interiors.
Library of Congress, James Madison Building
1966–1980, DeWitt, Poor and Shelton. Independence Avenue between 1st and 2nd streets SE