

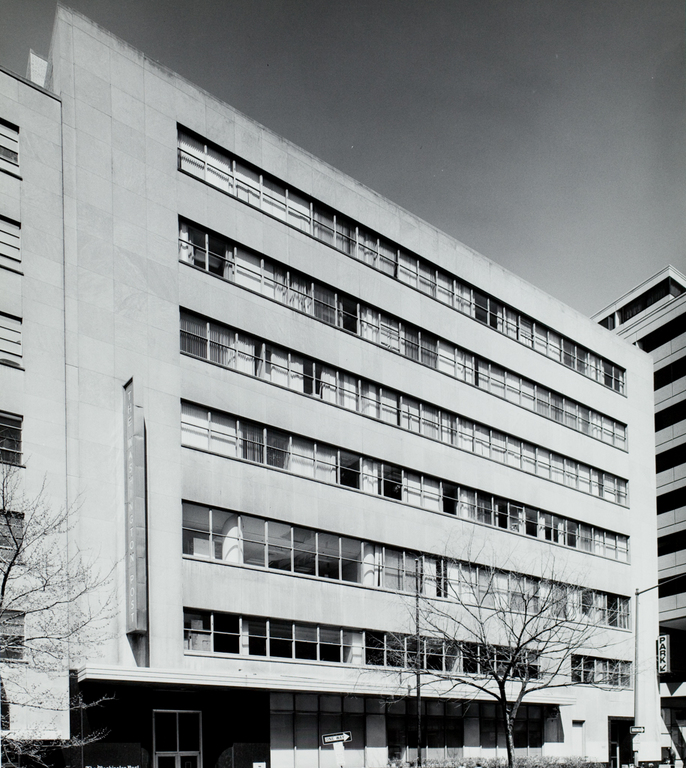
Although designed and executed by the firm nearly a decade after Kahn's death, the Washington Post Building bears the unmistakable stamp of his classic industrial designs for the automobile industry in Detroit. Its facade is composed of ribbons of windows and limestone, with a decorative aluminum canopy and sign at the entrance. The building was designed to house the newspaper plant and offices in a single structure shoehorned into a tight downtown site. The huge presses occupied the two-story main floor, while on the second story were offices and a visitor's balcony. The third floor provided space for the mail room, the fourth story for composing and engraving departments, and the three top stories for offices. At its completion, the building attracted national attention in architectural journals because its facilities were stacked rather than “strung out in assembly-line fashion,” continuing an innovation in publishing seen earlier in Raymond Hood's Daily News and McGraw-Hill buildings in New York.
Washington Post Building
 Franz Jantzen
Washington Post Building
1951, Albert Kahn, Associated Architects and Engineers, Inc. 1150 15th St. NW