

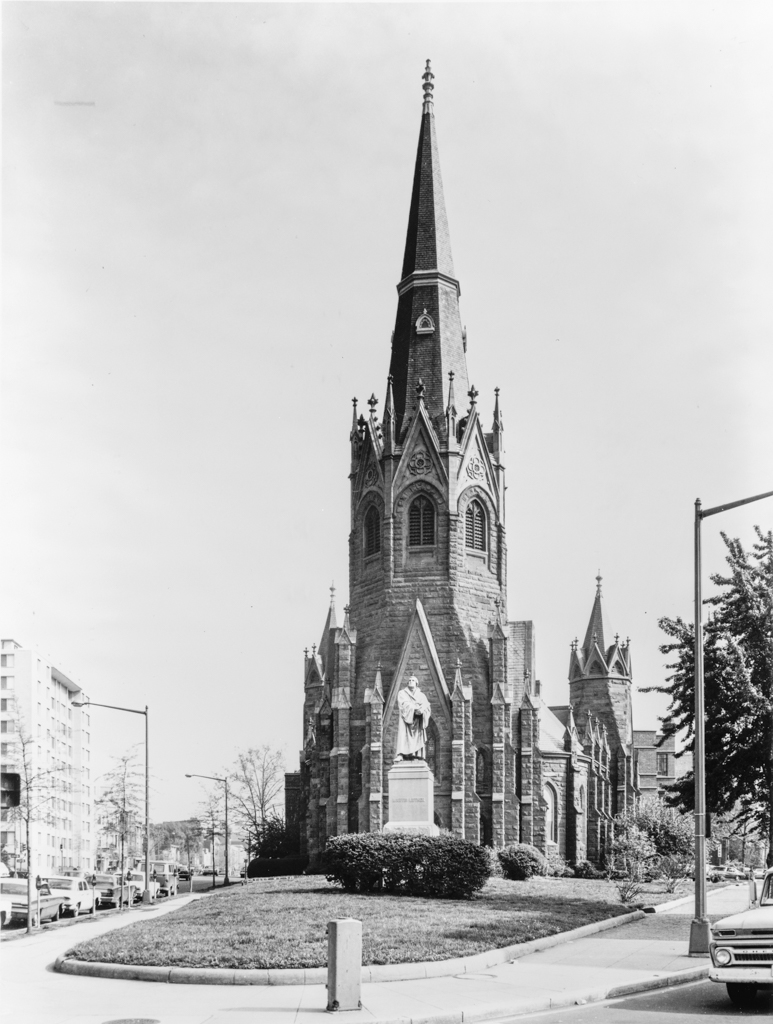
Judson York effectively combined rough quarry-faced, smooth-sawn, and carved red Seneca sandstone for the walls and decorative trim for his High Victorian Gothic Lutheran church. Its unusual plan and external forms respond to its acute triangular site with a hexagonal broach tower and needle spire facing Thomas Circle and bowed walls terminating in lower broached towers at the rear. Some subtle color variation occurs because of the differing textures of the stone; the original roof and spire would probably have been covered with multicolored slates laid in striated bands, a common feature of High Victorian Gothic buildings where massiveness was often combined with strong color changes. York contained the power of his sculptural forms and faceted surfaces by fragmenting each into a number of parts and carefully proportioning them to one another. The multitude of parts tends to distract one's attention from the fact that York designed a symmetrical church to sit on an irregular lot, with the 13th Street side shorter than the Vermont Avenue.
Luther Place Memorial Church
1870–1883, Judson York. 1226 Vermont Ave. NW