

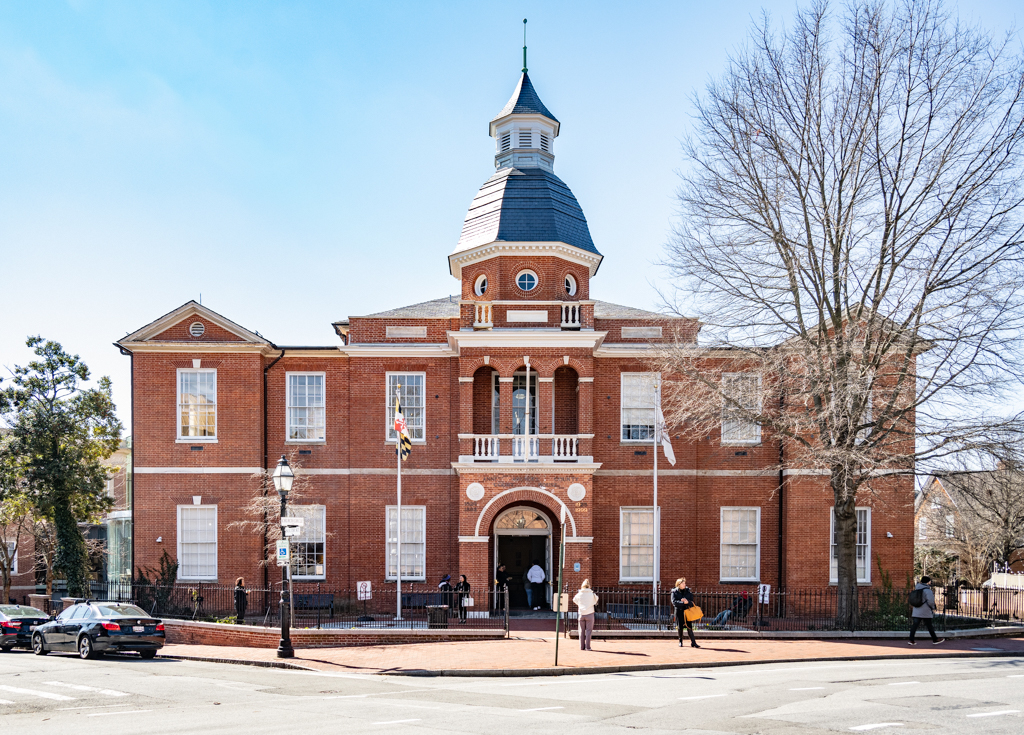
This is Anne Arundel County’s first purpose-built courthouse, erected to fulfill functions previously undertaken in the nearby statehouse. The original building is composed of a two-story main block and a three-bay-deep ell to the center rear. The interior plan comprises an entrance hall flanked by offices for the clerk of the court and register of wills, behind which was the sheriff’s office and stairway, with a large courtroom in the ell. It was considered a spacious, state-of-the-art building for its time, incorporating fireproof masonry groin vaulting similar to that pioneered by Robert Mills. Deemed inadequate by the late nineteenth century, it was renovated and expanded, encompassing the Colonial Revival entrance tower with the second-floor loggia. An octagonal cupola and belfry were also added, emulating the octagonal dome of the nearby statehouse. Later flanking gable-front pavilions and the wings to the rear corners create the current H-shaped configuration.
ANNE ARUNDEL COUNTY COURTHOUSE
1821–1824; 1892–1894 renovations and additions. 8 Church Cir.