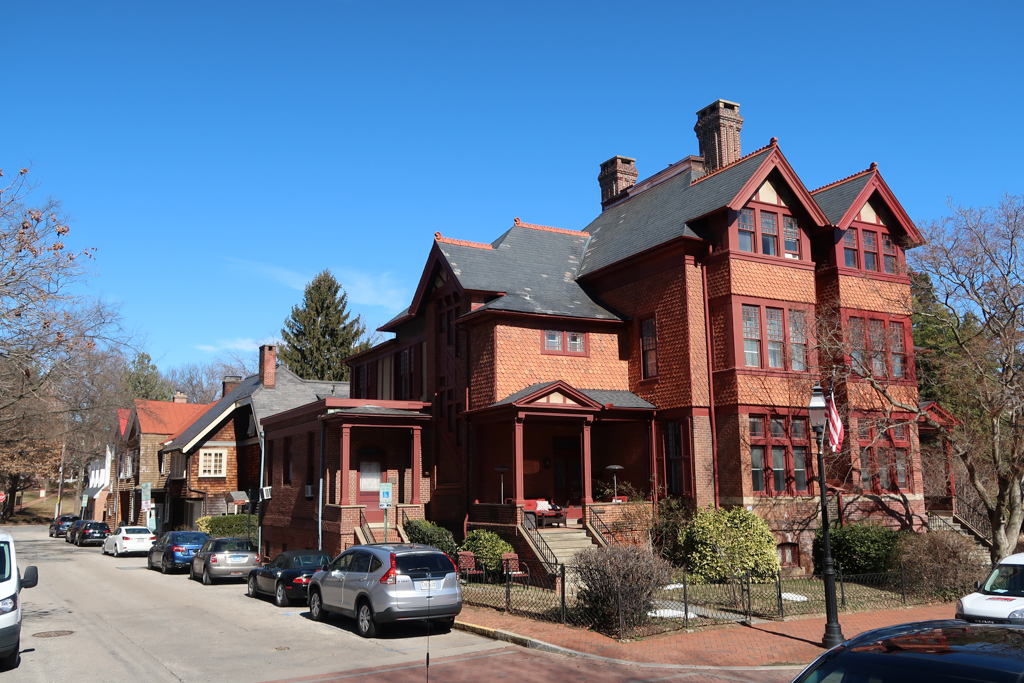
Prominently sited on State Circle, the Randall Duplex is an unusual example of English Queen Anne design among the colonial and more classically inspired architecture characteristic of Annapolis. Built by former U.S. congressman and Maryland attorney general Alexander Randall, the tall duplex house has mirror image plans for the two units, with each side accessed via a one-story porch at the corner. Built with brick for the basement and first-floor levels, and wood for the second and attic floors, exuberant details include fish scale shingles, pressed brick, and faux half timbering. The complex cross-hip and gable roof forms with dormers, bays, and decorative chimneys add to the liveliness of the facade.

