

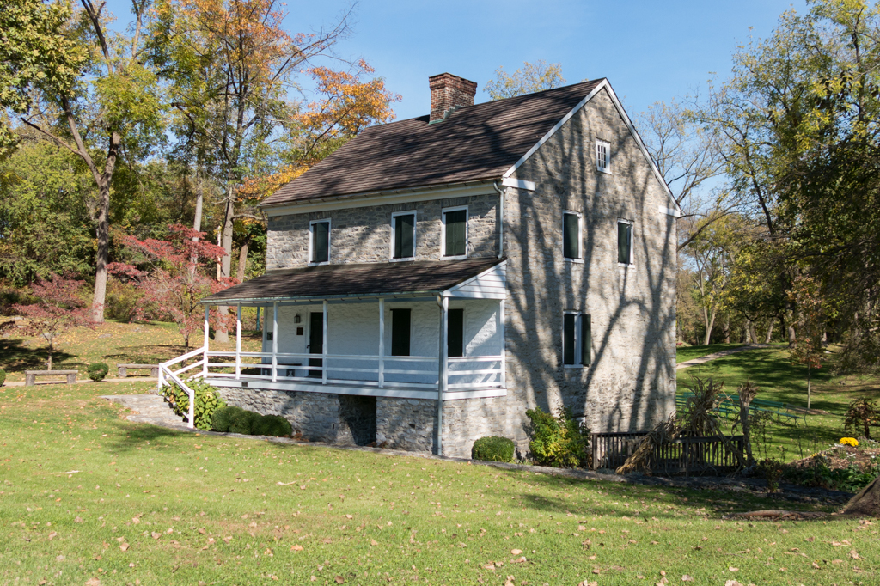
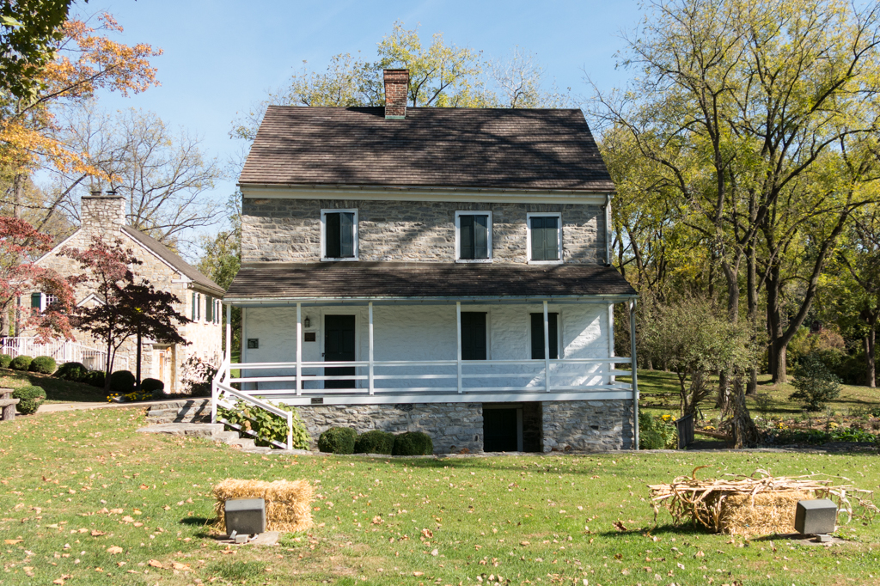
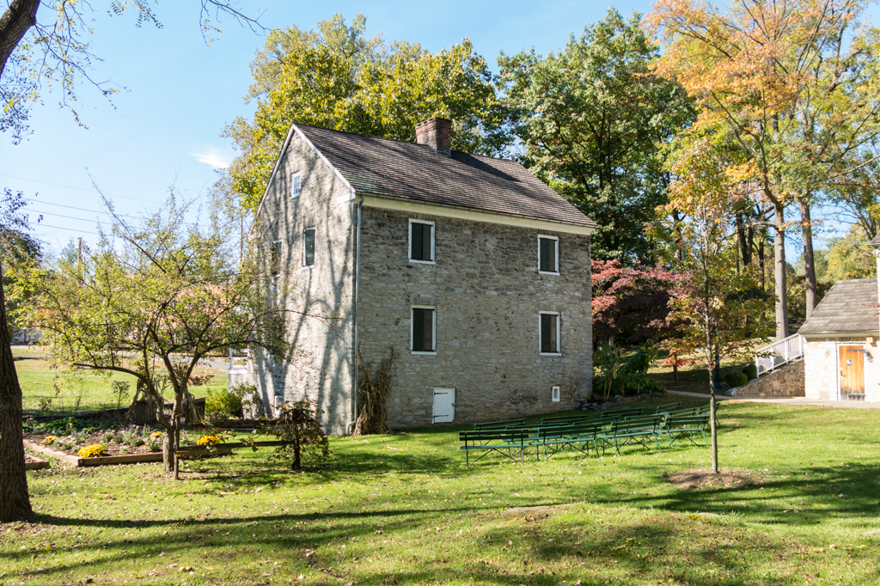
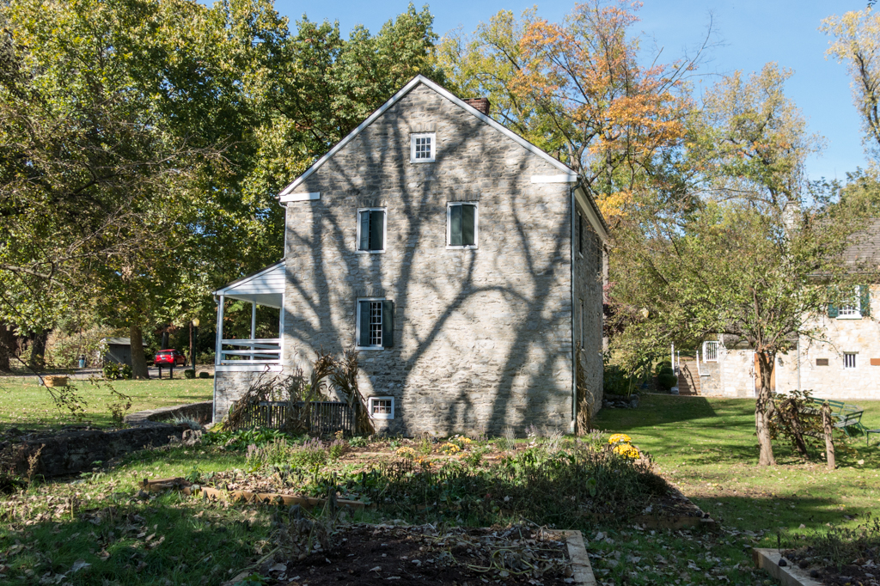
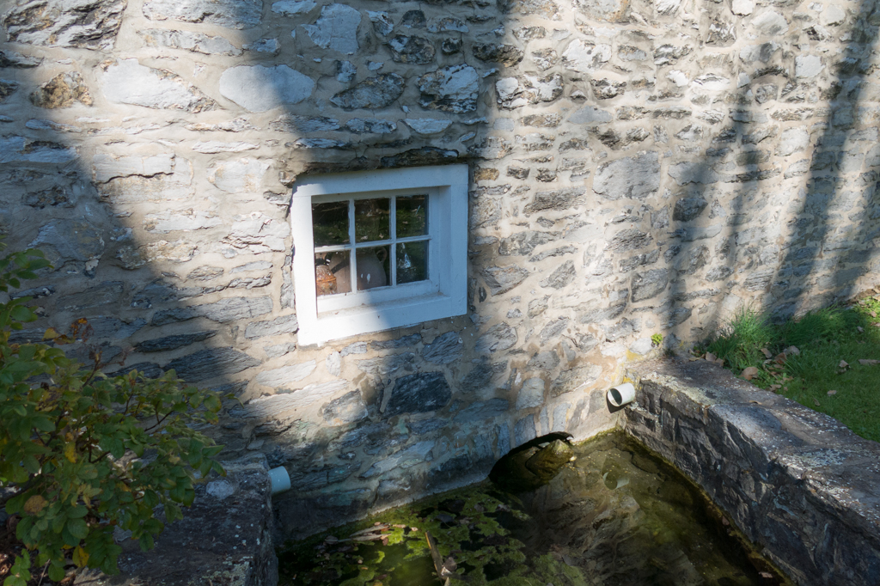
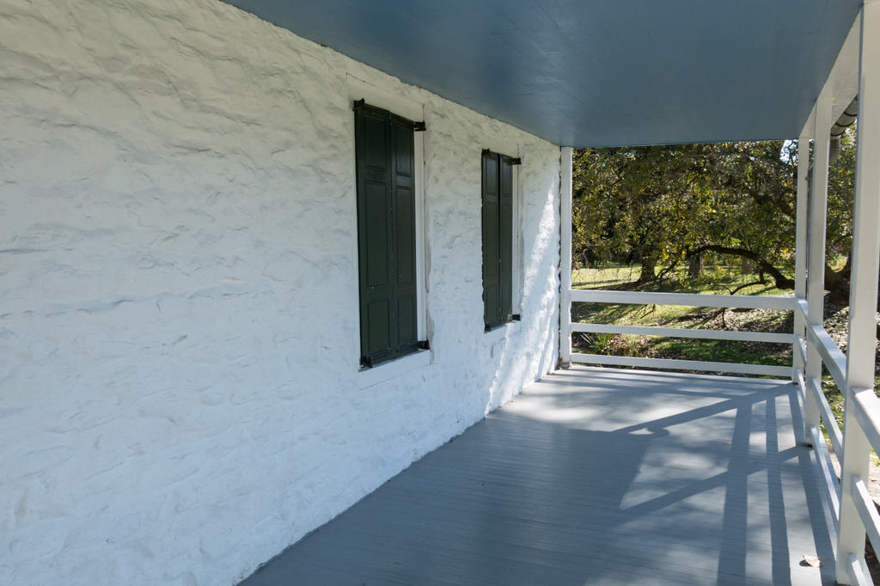
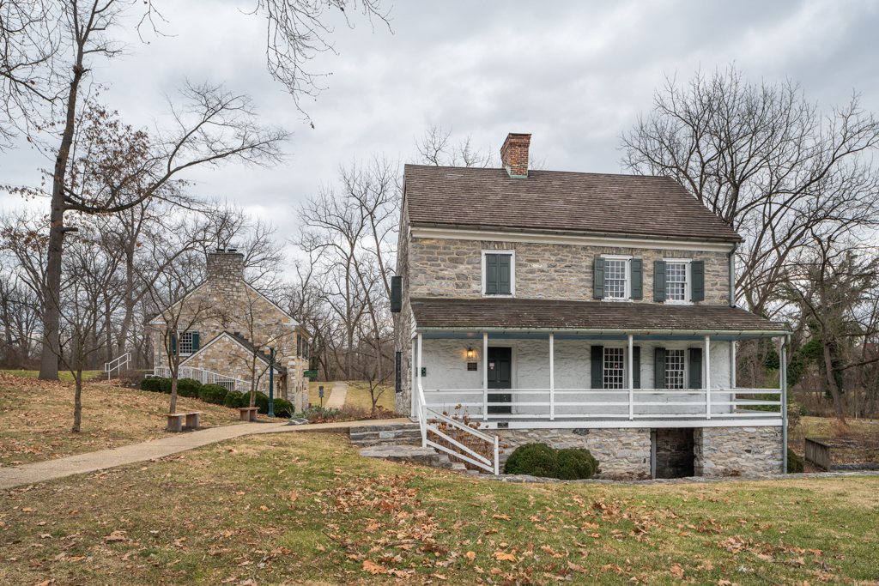
The Hager House is built of random limestone in a traditional four-room, central-chimney German vernacular form referred to as a Flurkuchenhaus. Entrance was originally directly into the kitchen, or Kuche, with its large cooking fireplace and stair to the upper floors, behind which was originally a smaller storage room and to the other side are the larger Stube, or stove room used as a parlor, and a narrow rear Kammer, or master bedroom. Also typically German, the house is banked and set on a raised basement over a stream-fed spring to provide running water and cold food storage; and it features mud and straw insulation, original woodwork, paneled walls, and built-in cabinets.
The house is also significant as the home of the town’s founder, John Hager, a German immigrant who received a land grant in 1739. In 1762, he laid out a plan for the town that in 1776 became the seat of Washington County. A farmer, miller, and fur trader, Hager gave encouragement to other settlers by opening his house as a trading post. He sold the house in 1745 to Jacob Rohrer, who raised it to a full two stories. It was acquired by the Washington County Historical Society in 1944, restored, given to the City of Hagerstown in 1954, and opened to the public in 1962. A stone museum building housing artifacts discovered during archaeological investigations of the Hager House now sits to the rear.