

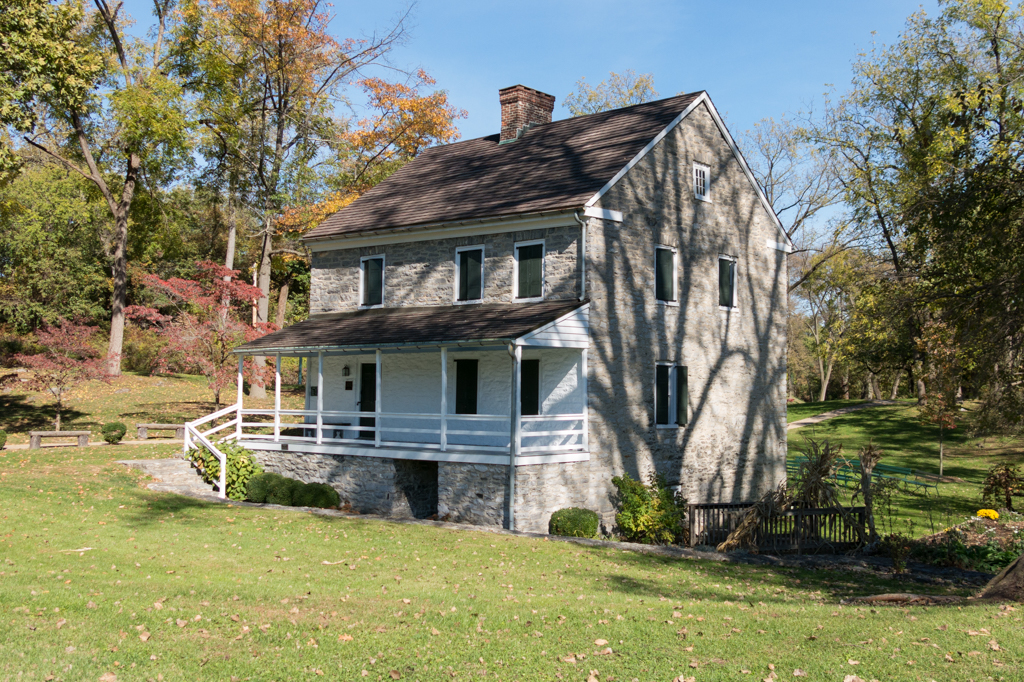
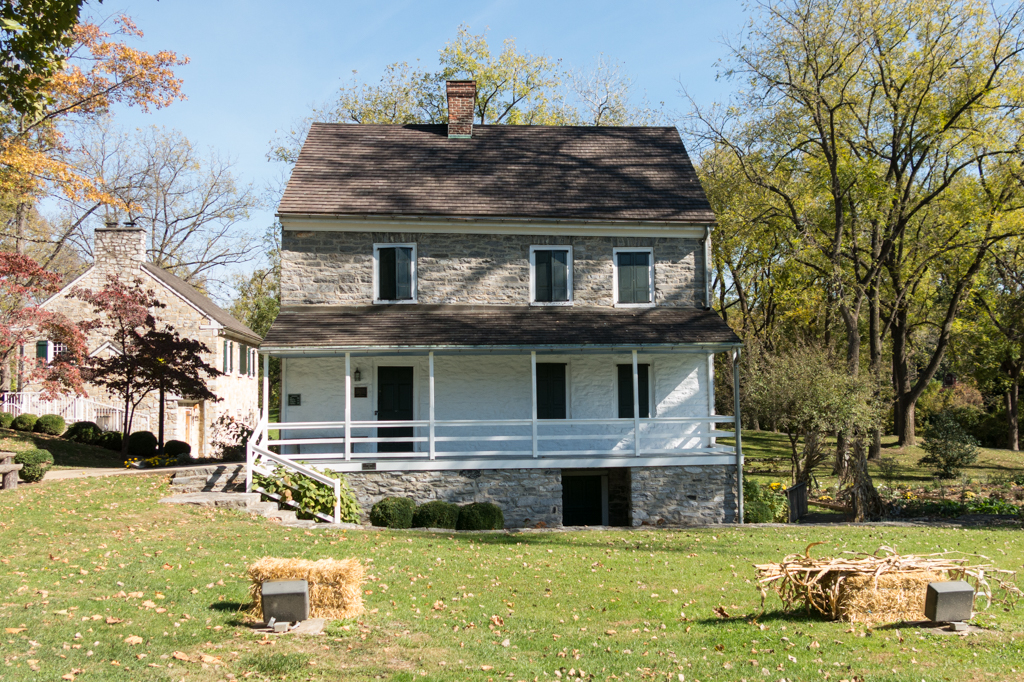
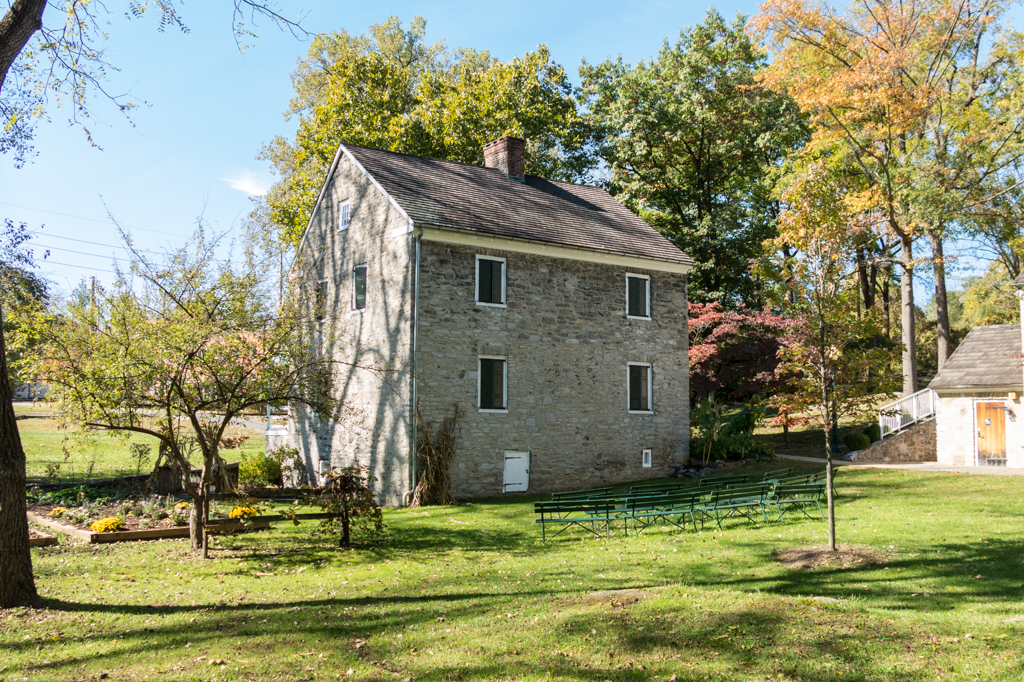
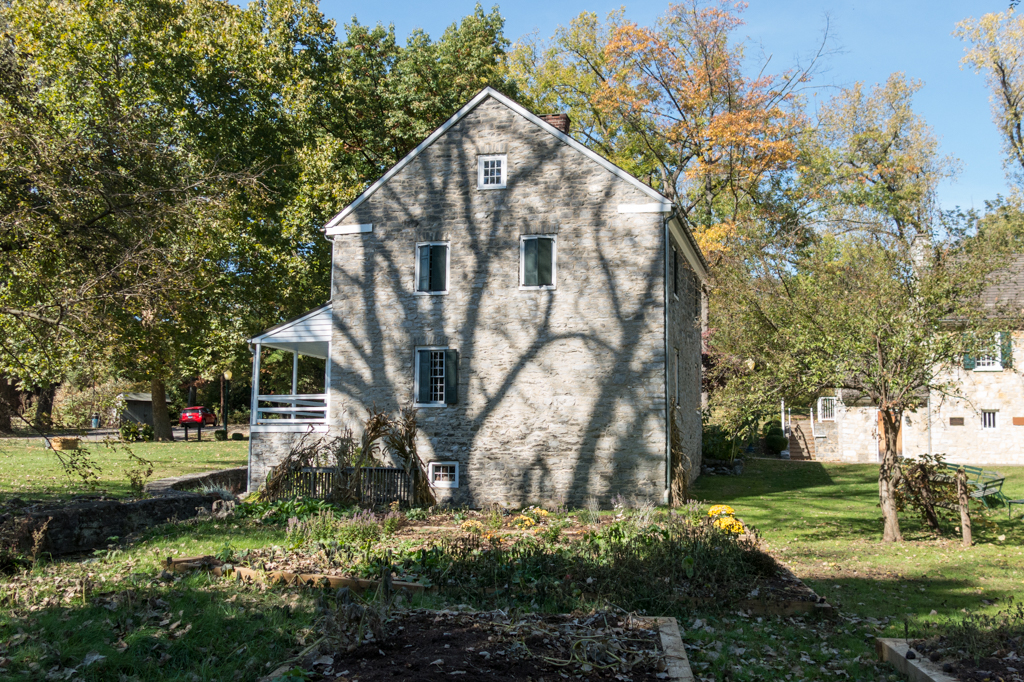
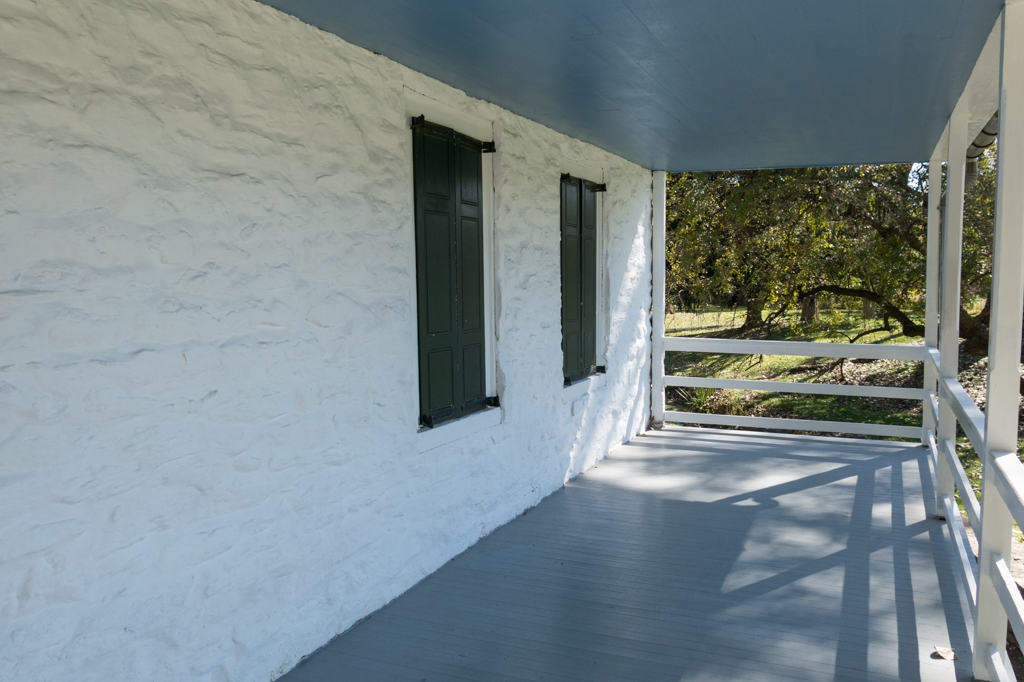
The Jonathan Hager House is built of random limestone in a traditional eighteenth-century German vernacular form referred to as a four-room Flurkuchenhaus type. It was among the larger examples of the house type built by German settlers within the Appalachian frontier of Maryland and Pennsylvania during this period. The Hager House is characteristic of the style, which includes a central hearth and four rooms of varying size, as reflected by its irregular fenestration. Entry into this house form was directly into the kitchen or kuche, which featured a large hearth and a stair to the upper floors. As the heart of the house, the kitchen was considered social space. Behind it was a storage room of the same width but lesser depth. The room adjoining the kitchen to the front of the house was referred to as the stube or stove room. Used as a parlor or hall, it was the largest room in the house, being of greater width than the kitchen. Behind it was a long, narrow kammer or master bedroom.
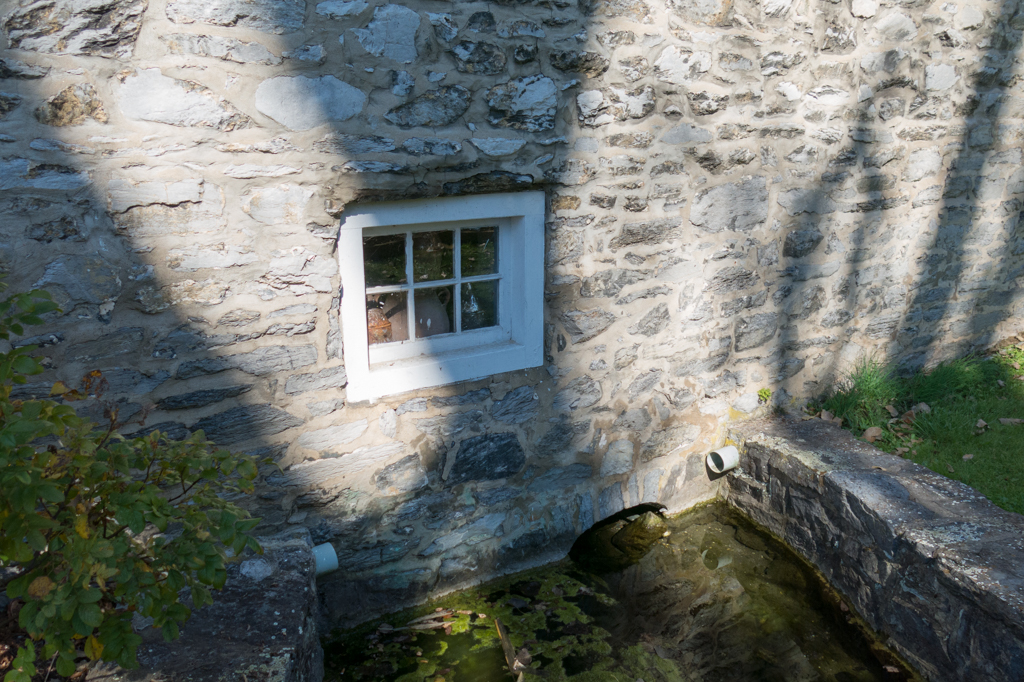
Also typical of German dwellings of the period, the Hager House is slightly banked and set on a raised basement. Two stream-fed springs are located in the basement; it was traditional within early German vernacular stone houses to build over a spring to provide for running water and cold food storage in the basement. The springs are located in two smaller adjoining rooms to the east side of the house, from which the stream originates, while a larger open room to the west includes a large open-hearth fireplace. Other noteworthy features of the Hager House include the mud and straw used between the floors and partition walls to provide insulation, 22-inch-thick walls, splayed window reveals to reflect light inward, original hardware and woodwork including paneled walls, built-in wood cabinets, and Dutch-door entry. The two-and-a-half-story, four-by-two-bay house is nearly square, measuring almost 31 by 35 feet, with a gable roof, center chimney, and porch across the length of the front elevation.
German immigrant Jonathan Hager was the founder of Hagerstown (incorporated 1814). He arrived in Philadelphia in 1736 and settled in Maryland after having received land from the colonial proprietor, Charles Calvert, in 1739. His 200-acre patent was known as “Hager’s Fancy” and was said to have included two “sorry”—likely meaning crude—log structures. Hager was a farmer, fur trader, and gunsmith; a period account indicates that he settled in this region of western Maryland to “give encouragement to traders” and it has been speculated that the large first-floor room of his house was used as his trading post for furs and general supplies. Hager’s residence was one of the earliest stone houses in Washington County.
Hager sold the house in 1745 to Jacob Rohrer, who was likely responsible for raising the house from one-and-a-half to a full two stories in height. The house remained in the Rohrer family until 1944, when it was acquired by the Washington County Historical Society and restored to its original state. It was given to the City of Hagerstown in 1954, and has been open to the public since 1962. The Hager House sits within a city park on the outskirts of the town.