Pentagon City

Pentagon City

Pentagon City Bill Sublette

Pentagon City

1985–1989, RTKL. Bounded by Hayes St., Joyce St., and 15th St., Arlington (Pentagon City Metro stop)

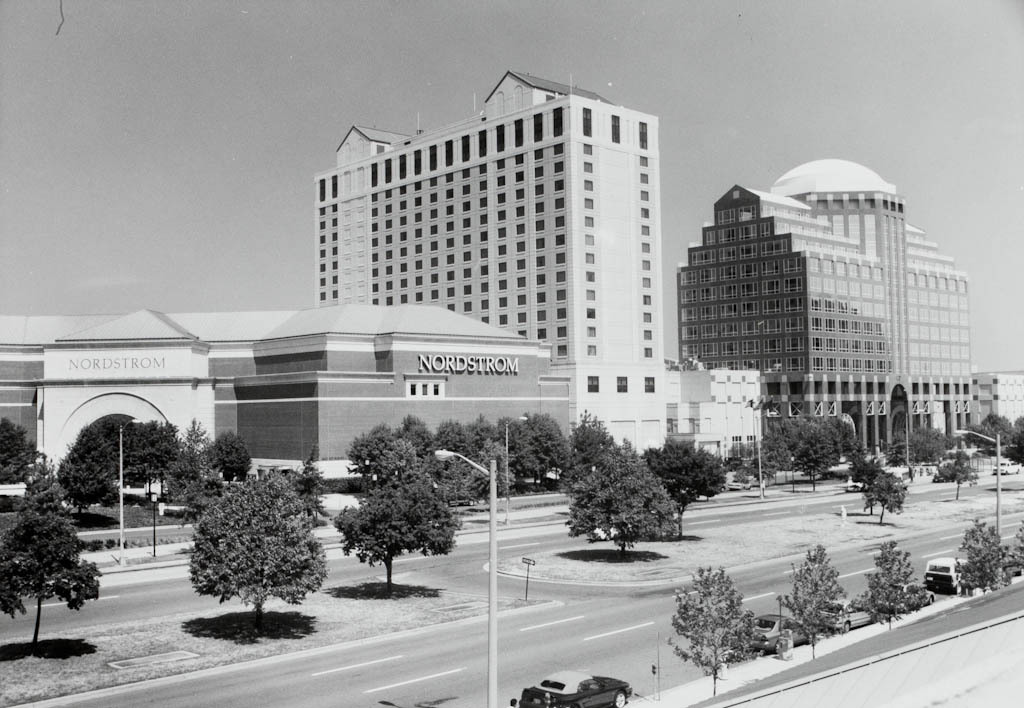
Relentlessly glitzy, this is probably the best of the various northern Virginia indoor shopping malls. Designed by the large Baltimore firm that specializes in bringing the latest architectural fashions to the populace, it must be visited. Its 116-acre site includes an 11-acre park turned back to the county of Arlington. The development has 1.5 million square feet of mixed use, including an office tower, a hotel, and several major retailers, and the 809,000-squarefoot Fashion Centre, or the actual mall. The exterior skin is a mix of forms and modernist and postmodern idioms: mock Georgian, cut-rate classical, and tinted glass curtain walls surround the interior activity. The Fashion Centre is a series of three- and four-story atria, each in a different architectural idiom, expressed in columns and trim, to provide “character” and “orientation.” Department stores anchor either end. Carefully planned so that the visitor must traverse great sections of each level to escape, Pentagon City displays “architecture until you drop.”

Writing Credits